

New Construction
Address
100 Einkorn Rd, Shelbyville, TN
Price
$ 324,990
Property Attributes
- MLS#3601649
- TypeSingle Family
- Listing Status Active
- CountyBEDFORD
- CityShelbyville
- NeighborhoodWheatfield
- Zip37160
- StyleCottage
- Year Built2026
- Taxes$ 1
- Price$ 324,990
- Bedrooms3
- Full Bathrooms2
- Half Bathrooms1
- Sqr Footage1567
Data Source:
Listing courtesy of RealTracs MLS as distributed by MLS GRID
Property Description
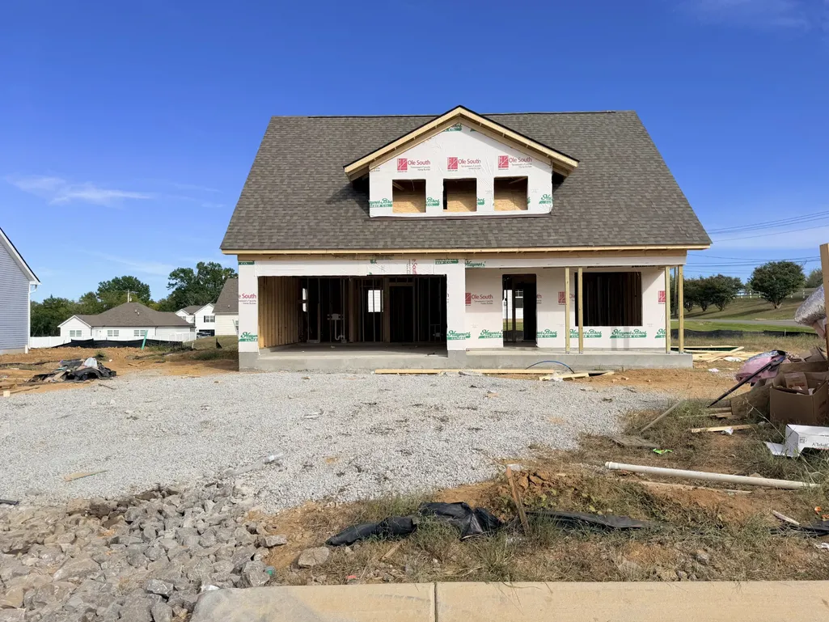
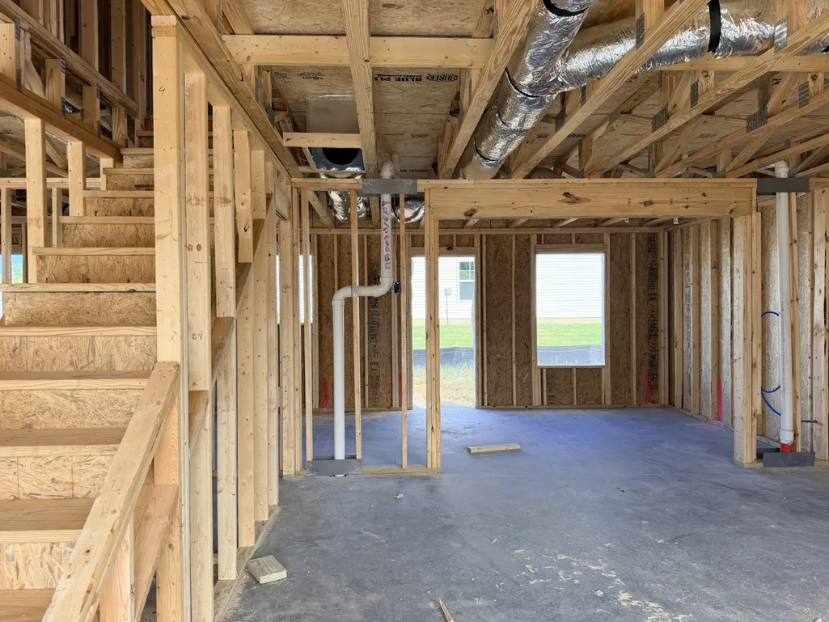
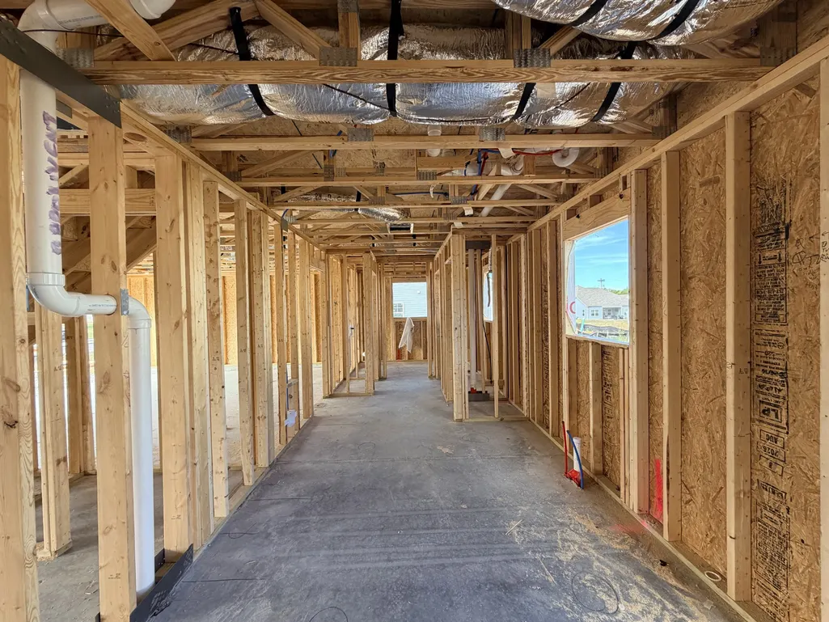
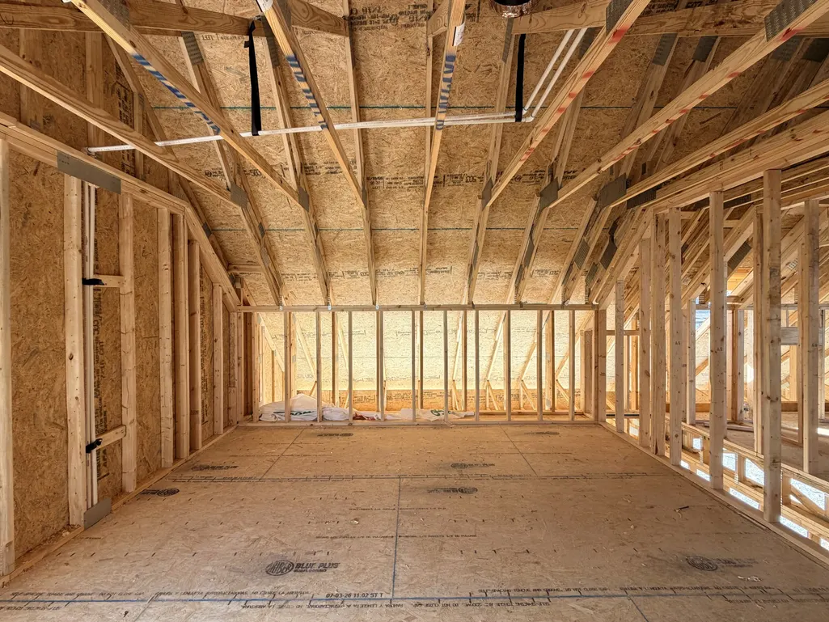
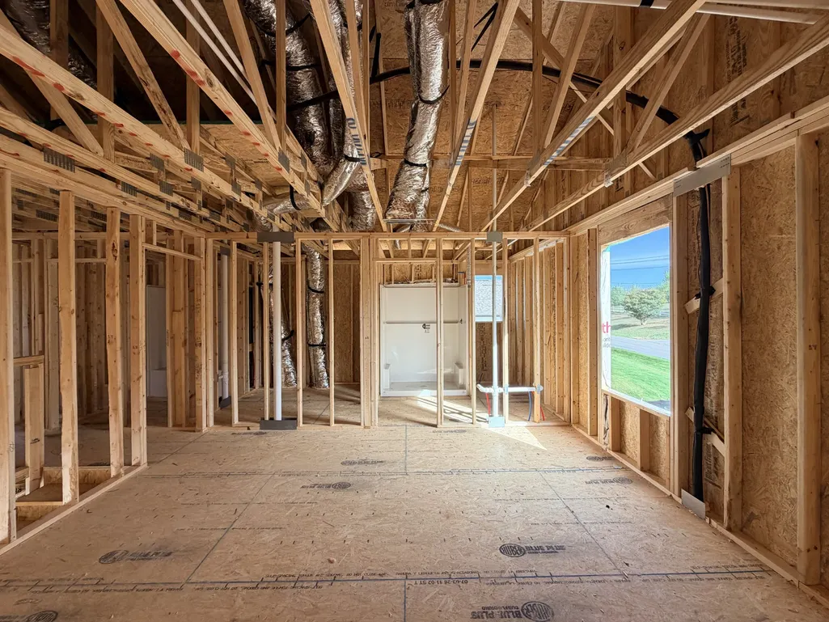
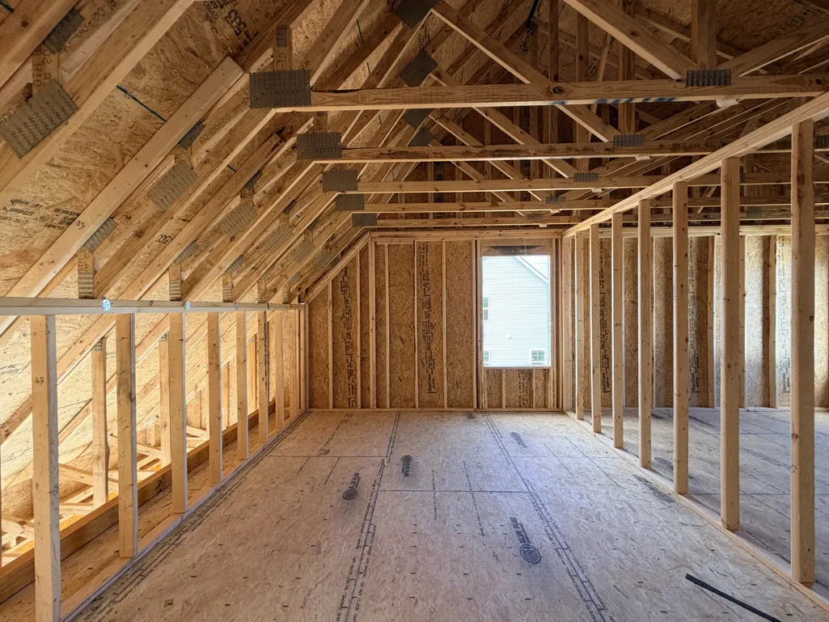
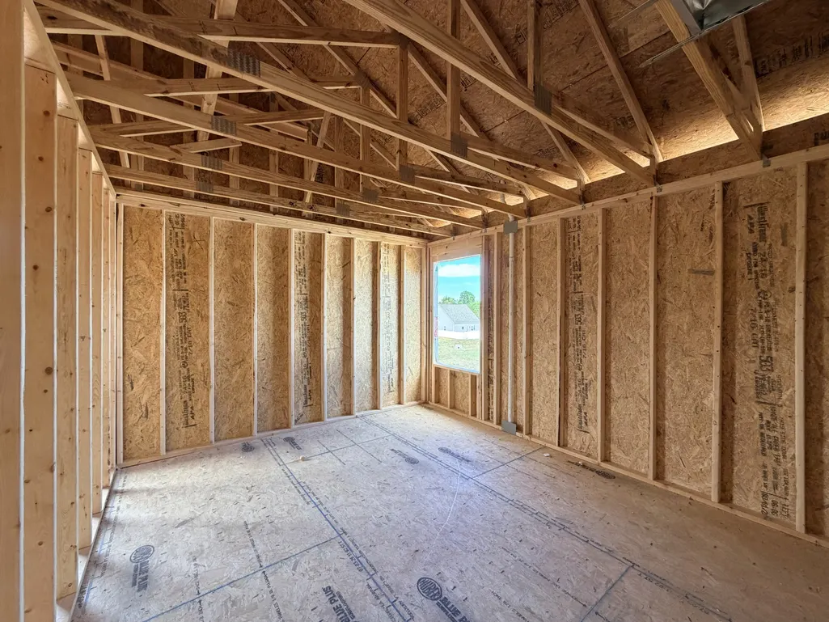
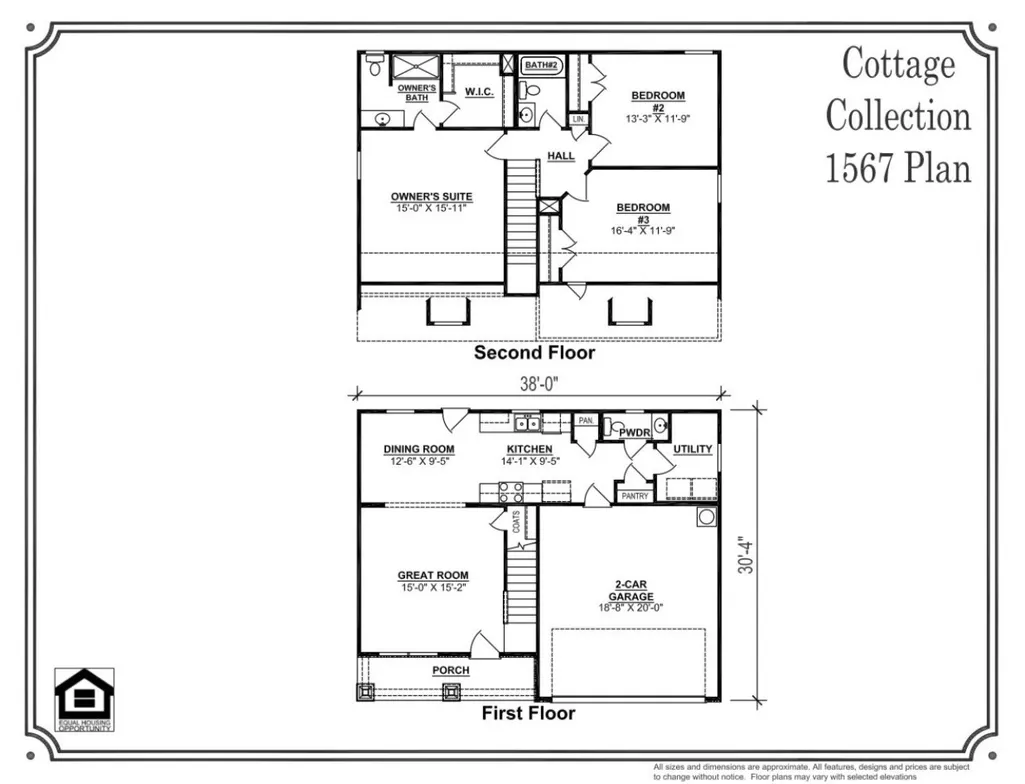
Plan(1567 Elevation ABC) Introducing a captivating new construction home from the Cottage Collection. This thoughtfully planned residence is situated on a corner lot and offers 3 bedrooms, 2.5 bathrooms, and a 2-car garage with a modern concept layout ideal for everyday living and entertaining. A welcoming entrance leads into the spacious great room featuring a coat closet and seamless flow into dining and kitchen area. The kitchen includes granite countertops, birch cabinetry, tile backsplash, all stainless steel kitchen appliances, and including the refrigerator. Pantry, laundry room, powder bath, and garage access down kitchen hall while your back patio is just off the dining room. The primary bedroom features a half-vault ceiling, walk-in closet, and a private bath with dual sink bowls featuring marble tops and a 5' walk-in shower. Two secondary bedrooms, a full bath, a linen closet, and pull down attic access provide additional functionality and flexibility. Additional features include smooth ceilings, window blinds, modern finishes, and covered front porch living. Conveniently located near shopping, dining, and everyday amenities, this new home offers a blend of comfort, style, and practicality. For a limited time, enjoy $99 Closing Costs* including prepayment of insurance for one year, property tax escrows, origination fees, and discount points (as allowed). Offer available when using the builder’s preferred lender. Photos represent the same floor plan; features, finishes, and selections may vary. Pricing and availability subject to change without notice.
| Elementary School | Middle School | High School |
|---|---|---|
| East Side Elementary | Harris Middle School | Shelbyville Central High School |
| Price History | |
|---|---|
| 9/26/2026 | Listed $324,990 |
General Features
| Living Area | 1567 |
|---|---|
| Sewer | Public Sewer |
| Heating | Central,Electric |
| Cooling | Central Air,Electric |
| Utilities | Electricity Available,Water Available,Cable Connected |
| Possession | Close Of Escrow |
| Roof | Shingle |
| Appliances | Dishwasher,Microwave,Refrigerator,Electric Oven,Cooktop |
| HOA Fee | 70 |
| Garage Spaces | 2 |
| Association Fee Includes | Maintenance Grounds |
| Patio/Porch Features | Porch,Covered,Patio |
| Architectural Style | Cottage |
| Security Features | Carbon Monoxide Detector(s),Smoke Detector(s) |
| Construction Materials | Stone,Vinyl Siding |
| Pets Allowed | Yes |
| Year Built | 2026 |
| Stories Count | 2 |
| Topography | Level |
| Levels | Two |
| Property Subtype | Single Family Residence |
| HOA Fee 2 | 200 |
| Assoc Fee Paid Per | Quarterly |
| County | Bedford County,TN |
| New Construction | Yes |
| Property Type | Residential |
| Association Amenities | Sidewalks |
| Attached Garage | Yes |
| Subdivision Name | Wheatfield |
| Garage Y/N | Yes |
| Full Baths | 2 |
| Status | Active |
| Buyer Financing | FHA,USDA,VA |
| Directions | From Interstate 24,exit Highway 231 South to Shelbyville. Turn right on Colloredo Blvd. Follow Colloredo Blvd to right on Union Street (Hwy 41A). Follow Union Street to left turn on Cloverdale Road. |
| High School | Shelbyville Central High School |
| City | Shelbyville |
| Senior Community Y/N | No |
| Lot Size Units | Acres |
| HOA Fee 2 Frequency | One Time |
| Elementary School | East Side Elementary |
| Property Attached Y/N | No |
| Year Built Details | To Be Built |
| Tax Annual Amount | 1 |
| Middle/Junior High School | Harris Middle School |
| Building Area Units | Square Feet |
| Living Area Units | Square Feet |
| Standard Status | Active |
| Tax Lot | 156 |
Interior Features
| Interior Amenities | Air Filter,Ceiling Fan(s),Entrance Foyer,Extra Closets,High Ceilings,Open Floorplan,Pantry |
|---|---|
| Basement | None |
| Flooring | Carpet,Laminate,Vinyl |
| Air Conditioning Y/N | Yes |
| Heating Y/N | Yes |
| Above Grade Finished Area | 1567 |
| Half Baths | 1 |
| Laundry Features | Electric Dryer Hookup,Washer Hookup |
| Total Bedrooms | 3 |
| Below Grade Finished Area Unit Type | Square Feet |
| LivingAreaSource | Owner |
| Below Grade Finished Area Source | Owner |
| Above Grade Finished Area Source | Owner |
| Above Grade Finished Area Unit Type | Square Feet |
| Total Baths | 3 |
Exterior Features
| Parking Features | Garage Door Opener,Garage Faces Front,Driveway |
|---|---|
| Lot Features | Level |
| Water Source | Public |
| Total Parking | 2 |
| Building Area Total | 1567 |
| Lot Size Source | Survey |
| Waterfront Y/N | No |
| Covered Spaces | 2 |
| Other Equipment | Air Purifier |
Amenities
- Foreclosure
- Views
- Short Sale
- New Construction
- Adult 55+
- Lease To Own
- No HOA Fees
- Furnished
- Primary On Main
- Air Conditioning
- Seller Finance
- Green
- Fixer Upper
- Horse
- Golf
- Fireplace
- Deck
- Garage
- Basement
- Pool
Property vs Single Family Average in 37160
Price
Year Built
 The data relating to real estate for sale on this web site comes in part from the Internet Data Exchange Program of RealTracs Solutions as distributed by MLS Grid. Real estate listings held by brokerage firms other than Synergy Realty Network are marked with the Internet Data Exchange Program logo or thumbnail logo and detailed information about them includes the name of the listing brokers.
