

Open House Sun, Sep 27th 02:00 PM - 04:00 PM - Eco Friendly - Adult 55+

Address
7612 Fermata Way, Murfreesboro, TN
Price
$ 1,139,700
Property Attributes
- MLS#3601355
- TypeSingle Family
- Listing Status Active
- CountyRUTHERFORD
- CityMurfreesboro
- NeighborhoodSouthern Harmony
- Zip37128
- Style
- Year Built2024
- Taxes$ 2744
- Price$ 1,139,700
- Bedrooms3
- Full Bathrooms3
- Half Bathrooms1
- Sqr Footage2712
- Lot Size0.22 Acres
Data Source:
Listing courtesy of RealTracs MLS as distributed by MLS GRID
Property Description
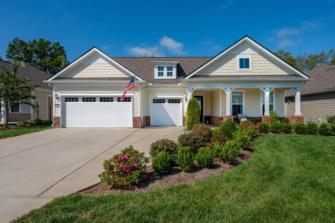
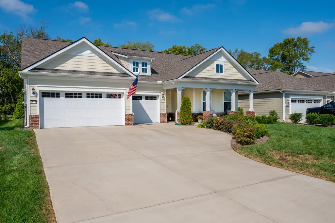
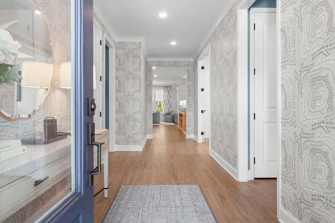
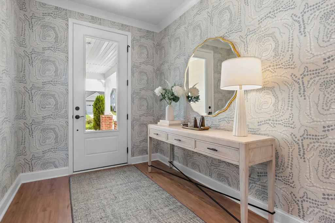
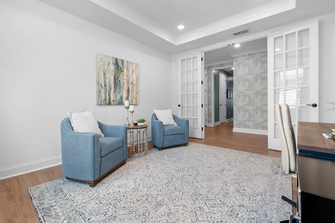
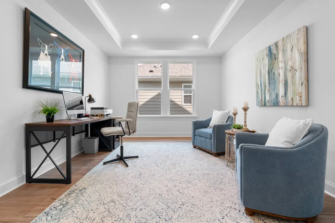
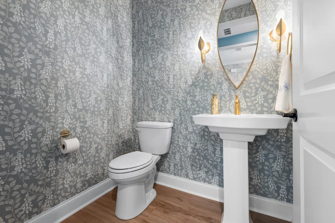
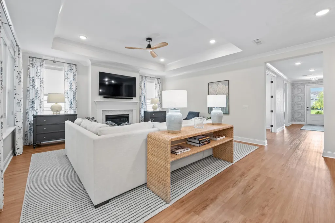
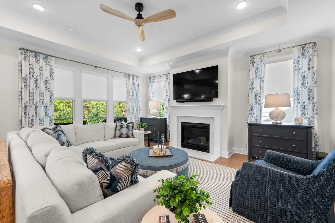
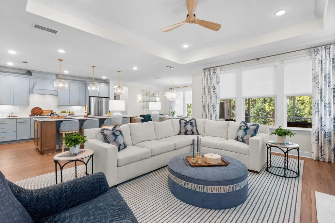
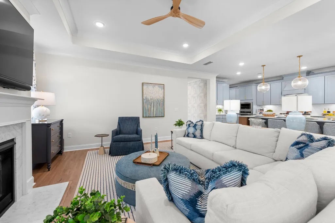
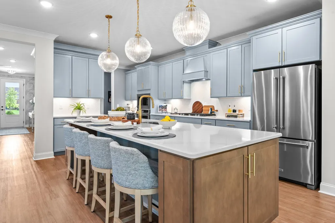
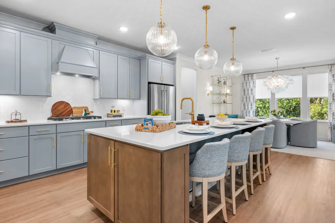
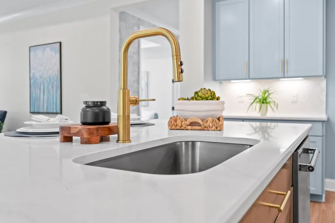
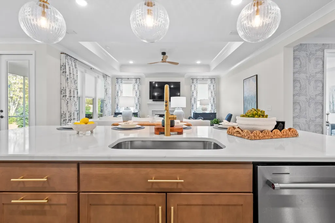
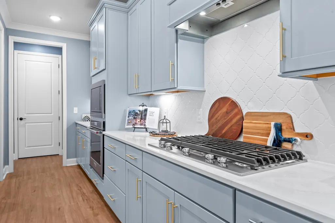
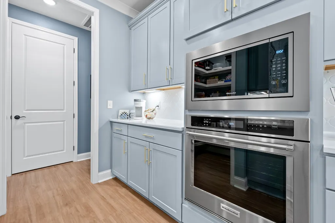
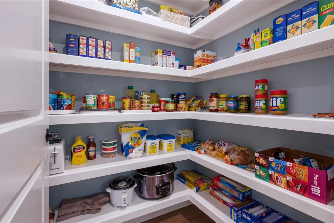
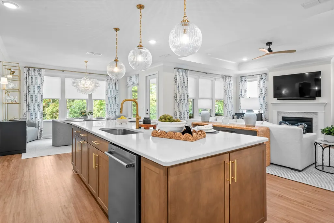
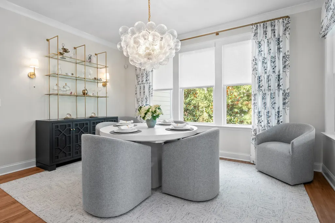
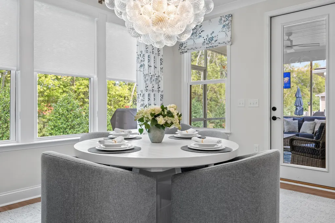
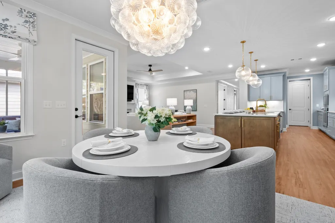
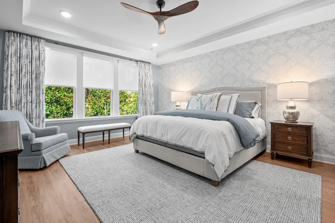
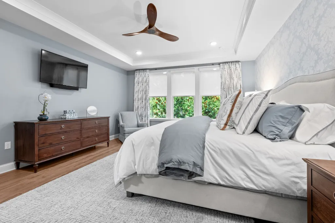
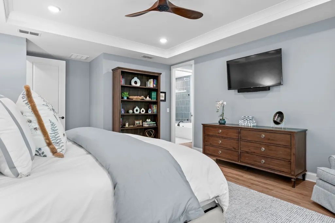
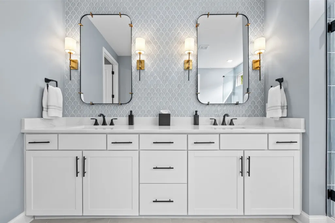
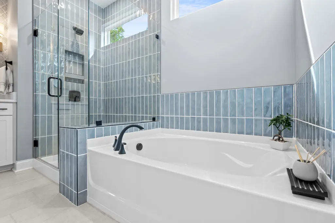
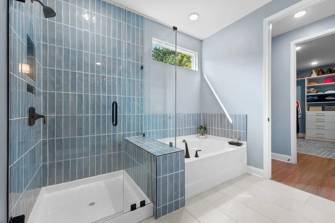
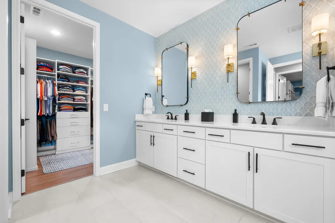
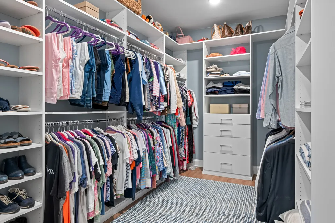
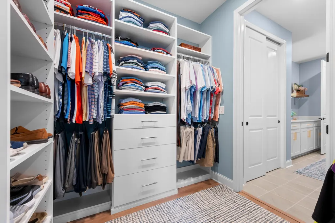
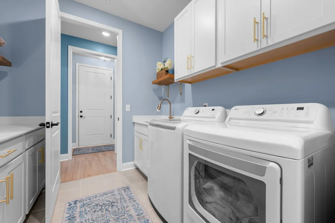
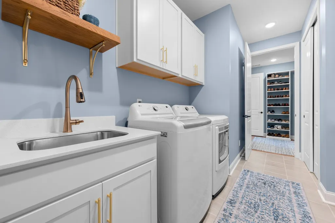
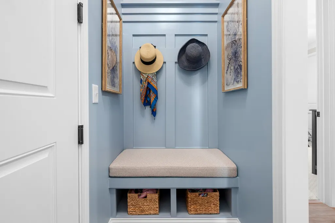
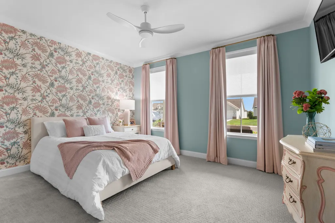
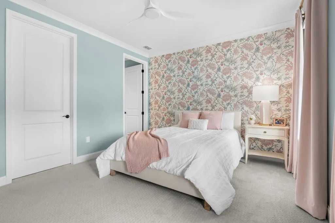
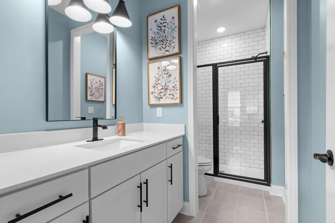
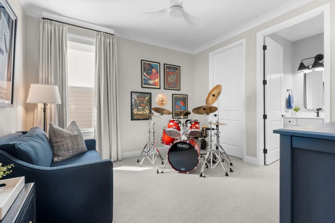
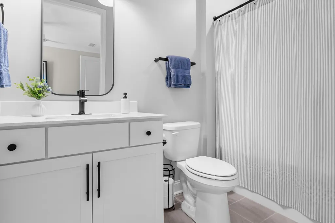
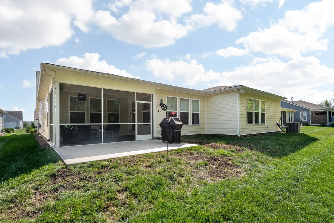
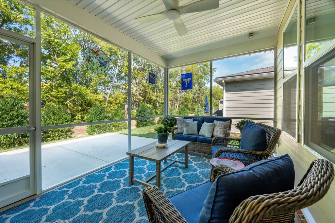
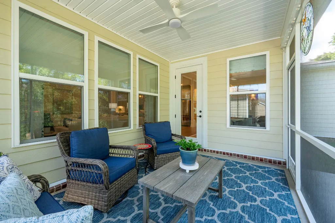
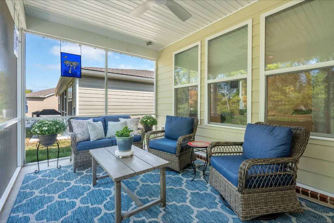
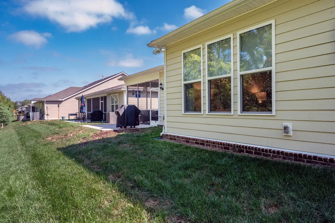
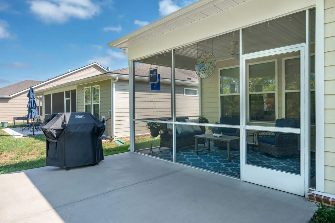
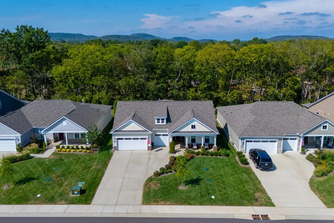
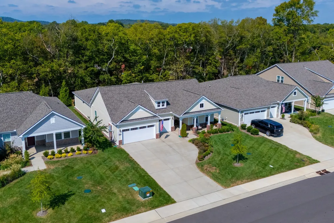
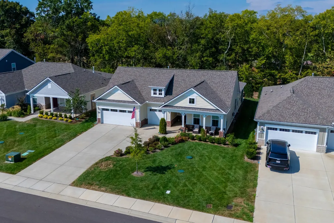
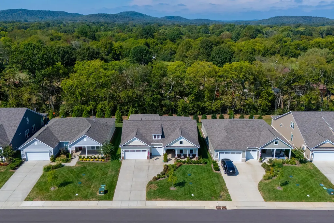
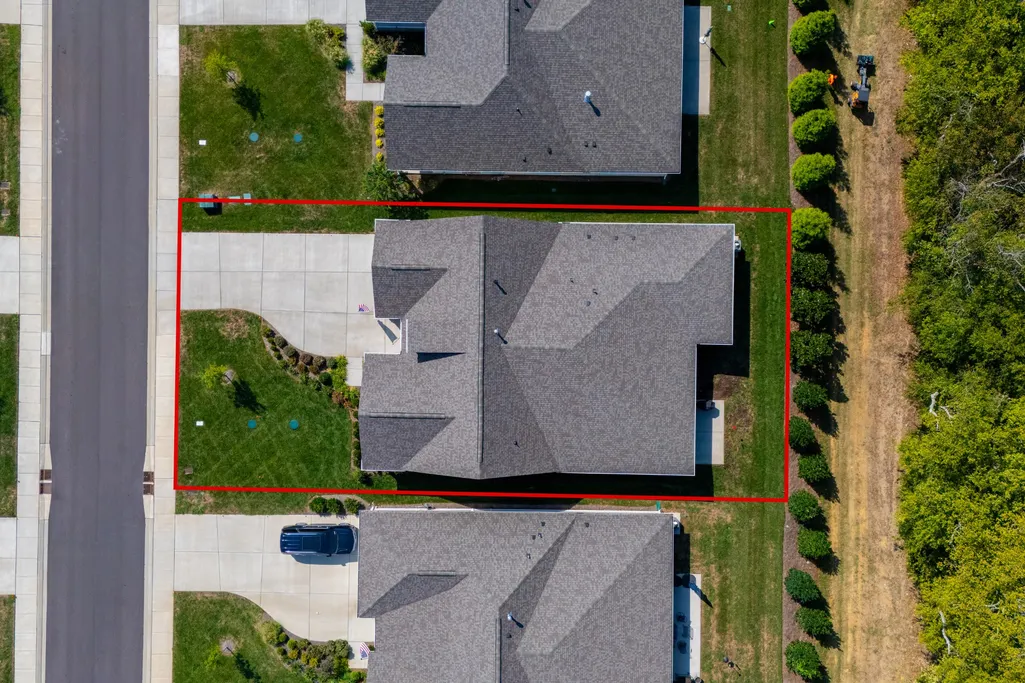
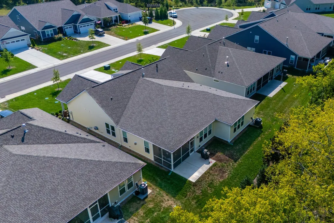
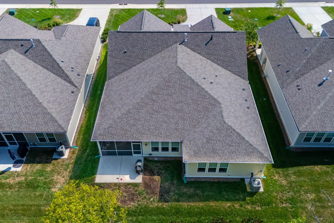
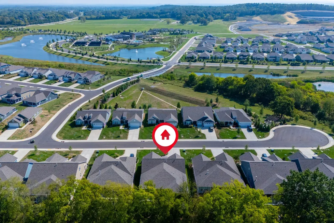
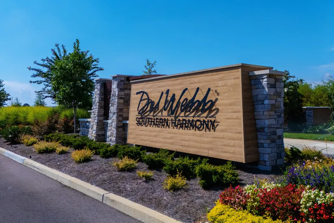
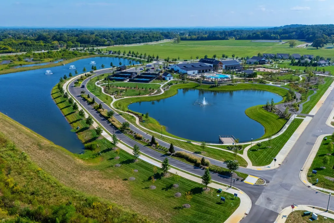
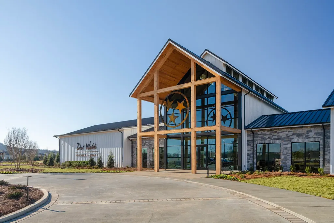
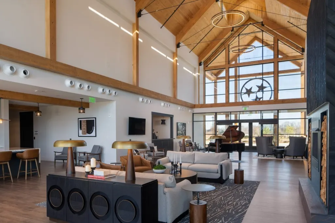
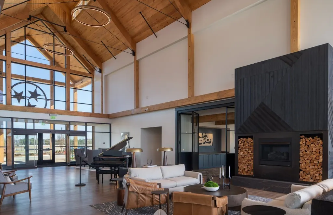
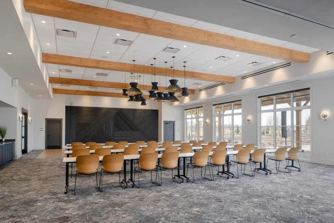
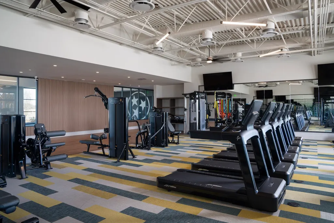
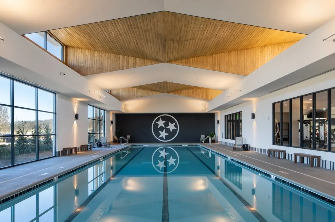
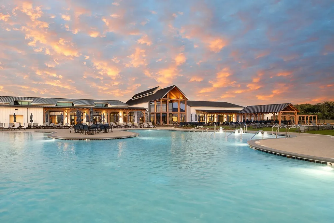
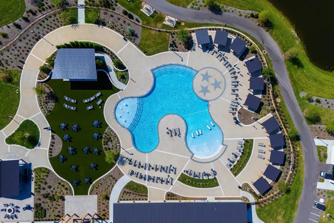
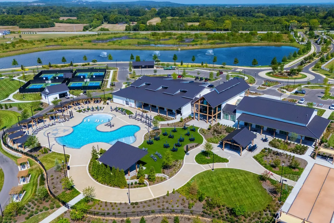
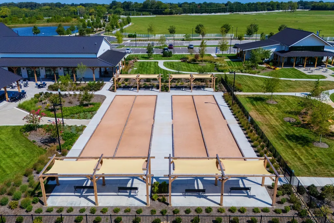
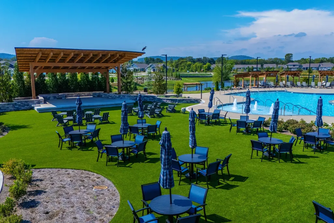
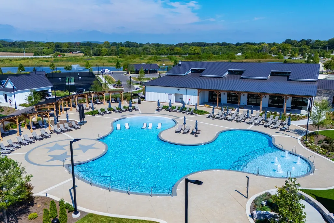
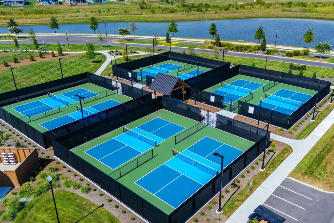
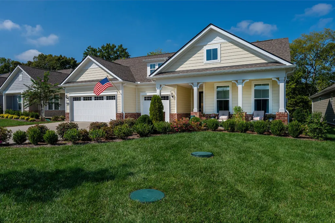
A rare opportunity to experience refined luxury and resort-style living in the Del Webb Southern Harmony, a 55+ active adult community. Professionally decorated to showcase the sophisticated style, extensive upgrades to create elegance for everyday living and entertaining. The open layout centers around a spacious kitchen with large island overlooking the bright gathering room and café. The kitchen has been enhanced with upgraded quartz countertops, designer backsplash, under-cabinet lighting, upgraded appliances, and new custom pantry built-ins. Luxury lighting, downlighting, upgraded carpet, and Closet by Design built-ins add to the polished interior. The private Owner’s Suite features two large walk-in closets, including one with convenient access to the laundry room, plus an upgraded bath with luxury tile shower. A flexible bonus space easily adapts as an office, hobby room, or additional living area. Enjoy the screened-in patio and added privacy of no backyard neighbors, with the lot ideally positioned near a cul-de-sac. The extra-large garage with epoxy floor offers stairs to a walk-up storage area for exceptional additional storage. Other features include a drop station, irrigation system, water softener, tankless gas water heater, smart home technology, and energy-efficient dual-zone HVAC. High-speed internet is included in the HOA, along with access to Southern Harmony’s extensive resort-style amenities. Residents enjoy an impressive lineup of amenities, including a clubhouse, fitness center and studio, indoor lap pool, resort-style outdoor pool with cabanas, and hot tub. Outdoor recreation includes eight pickleball courts, tennis and bocce ball courts, scenic walking trails, a stocked fishing pond, and a beautiful 15-acre lake, plus an amphitheater for live music and a full calendar of social events and activities. Thoughtfully upgraded, beautifully maintained, and ready to enjoy!
| Elementary School | Middle School | High School |
|---|---|---|
| Rockvale Elementary | Rockvale Middle School | Rockvale High School |
| Price History | |
|---|---|
| 9/25/2026 | Listed $1,139,700 |
General Features
| Living Area | 2712 |
|---|---|
| Sewer | STEP System |
| Heating | Central,Natural Gas |
| Cooling | Ceiling Fan(s),Central Air,Electric |
| Utilities | Electricity Available,Natural Gas Available,Water Available |
| Possession | Close Of Escrow |
| Appliances | Built-In Electric Oven,Cooktop,Dishwasher,Disposal,Microwave,Refrigerator,Stainless Steel Appliance(s) |
| HOA Fee | 389 |
| Garage Spaces | 3 |
| Association Fee Includes | Maintenance Grounds,Internet,Recreation Facilities |
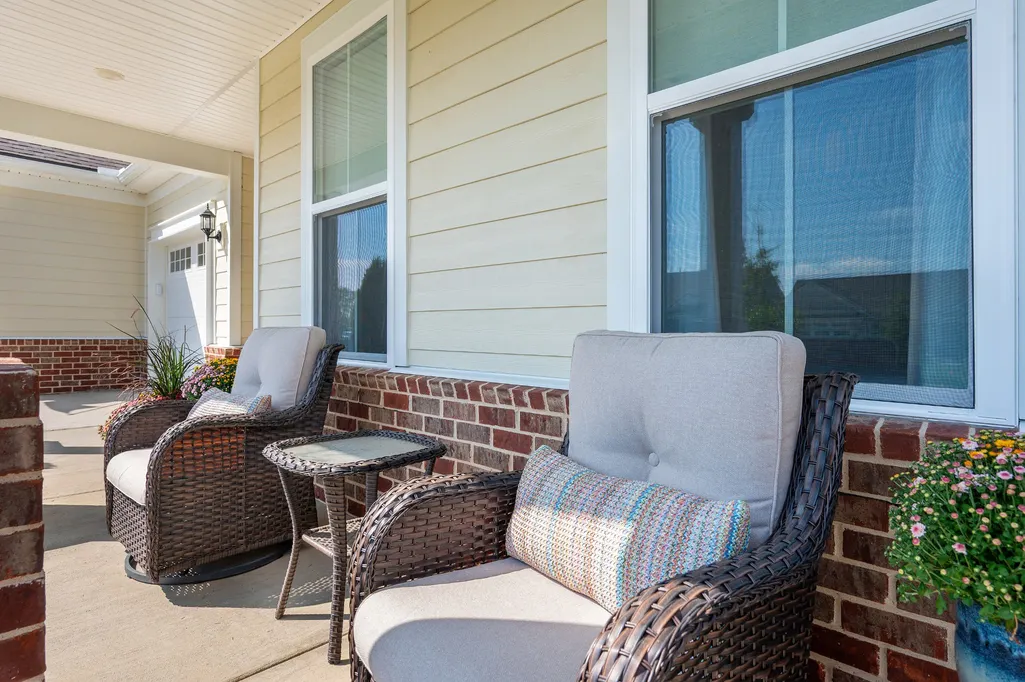
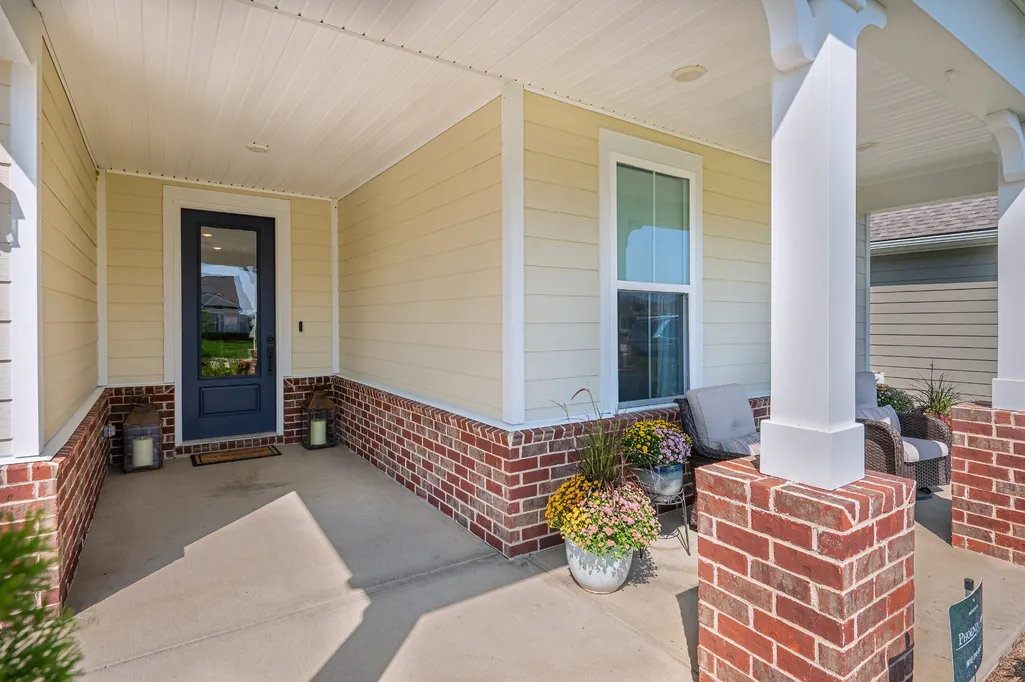
| Patio/Porch Features | Patio,Covered,Porch,Screened |
| Security Features | Carbon Monoxide Detector(s),Smoke Detector(s) |
| Construction Materials | Fiber Cement |
| Year Built | 2024 |
| Stories Count | 1 |
| Topography | Level |
| Levels | One |
| Property Subtype | Single Family Residence |
| Assoc Fee Paid Per | Monthly |
| County | Rutherford County,TN |
| New Construction | No |
| Property Type | Residential |
| Association Amenities | Fifty Five and Up Community,Clubhouse,Fitness Center,Pickleball Court(s),Pool,Sidewalks,Underground Utilities,Trail(s) |
| Attached Garage | Yes |
| Energy Efficient | Thermostat,Water Heater |
| Subdivision Name | Southern Harmony Sec 1 Ph 2A |
| Garage Y/N | Yes |
| Full Baths | 3 |
| Status | Active |
| Directions | I-65 to Hwy 96 East,towards Murfreesboro. Community is on your right. OR 840 to Veterans Pkwy South. Right on Franklin Rd (Hwy 96). Community is on your left. |
| High School | Rockvale High School |
| City | Murfreesboro |
| Senior Community Y/N | Yes |
| Lot Size Units | Acres |
| Elementary School | Rockvale Elementary |
| Property Attached Y/N | No |
| Year Built Details | Existing |
| Tax Annual Amount | 2744 |
| Middle/Junior High School | Rockvale Middle School |
| Virtual Tour | https://my.matterport.com/show/?m=eRwLc4aKuwC |
| Building Area Units | Square Feet |
| Living Area Units | Square Feet |
| Standard Status | Active |
Interior Features
| Interior Amenities | Ceiling Fan(s),Entrance Foyer,Open Floorplan,Pantry,Walk-In Closet(s),High Speed Internet,Kitchen Island |
|---|---|
| Basement | None |
| Flooring | Carpet,Luxury Vinyl,Tile |
| Total Fireplaces | 1 |
| Air Conditioning Y/N | Yes |
| Heating Y/N | Yes |
| Fireplace Y/N | Yes |
| Above Grade Finished Area | 2712 |
| Half Baths | 1 |
| Laundry Features | Electric Dryer Hookup,Washer Hookup |
| Total Bedrooms | 3 |
| Main Level Bedrooms | 3 |
| Below Grade Finished Area Unit Type | Square Feet |
| LivingAreaSource | Other |
| Below Grade Finished Area Source | Other |
| Above Grade Finished Area Source | Other |
| Above Grade Finished Area Unit Type | Square Feet |
| Total Baths | 4 |
Exterior Features
| Parking Features | Garage Faces Front,Concrete |
|---|---|
| Lot Features | Level |
| Water Source | Private |
| Total Parking | 3 |
| Lot Size Area | 0.22 |
| Building Area Total | 2712 |
| Lot Size Acres | 0.22 |
| Lot Size Source | Calculated from Plat |
| Waterfront Y/N | No |
| Covered Spaces | 3 |
| Other Equipment | Irrigation System |
Amenities
- Foreclosure
- Views
- Short Sale
- New Construction
- Adult 55+
- Lease To Own
- No HOA Fees
- Furnished
- Primary On Main
- Air Conditioning
- Seller Finance
- Green
- Fixer Upper
- Horse
- Golf
- Fireplace
- Deck
- Garage
- Basement
- Pool
Property vs Single Family Average in 37128
Price
Taxes
Year Built
 The data relating to real estate for sale on this web site comes in part from the Internet Data Exchange Program of RealTracs Solutions as distributed by MLS Grid. Real estate listings held by brokerage firms other than Synergy Realty Network are marked with the Internet Data Exchange Program logo or thumbnail logo and detailed information about them includes the name of the listing brokers.
