

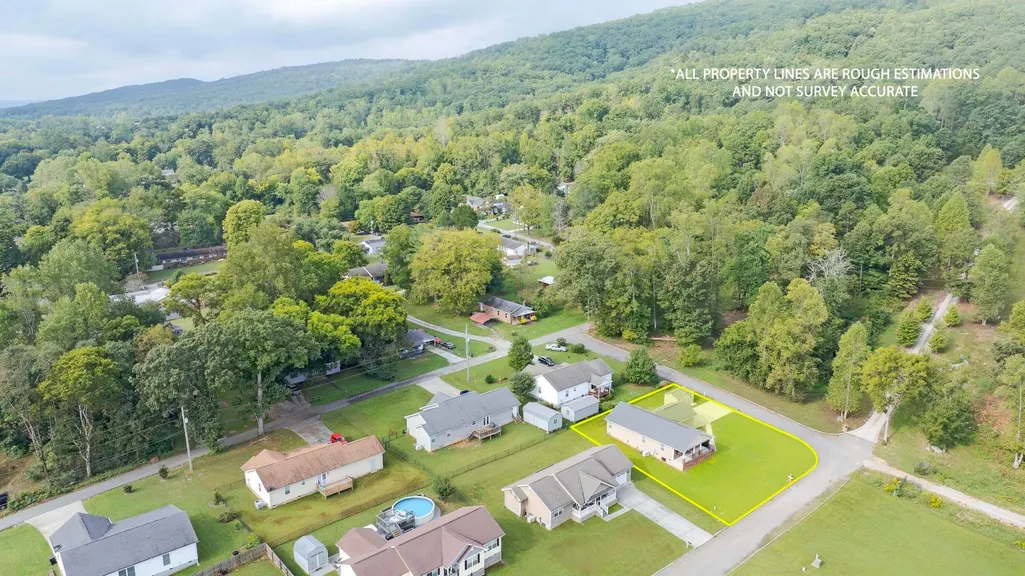
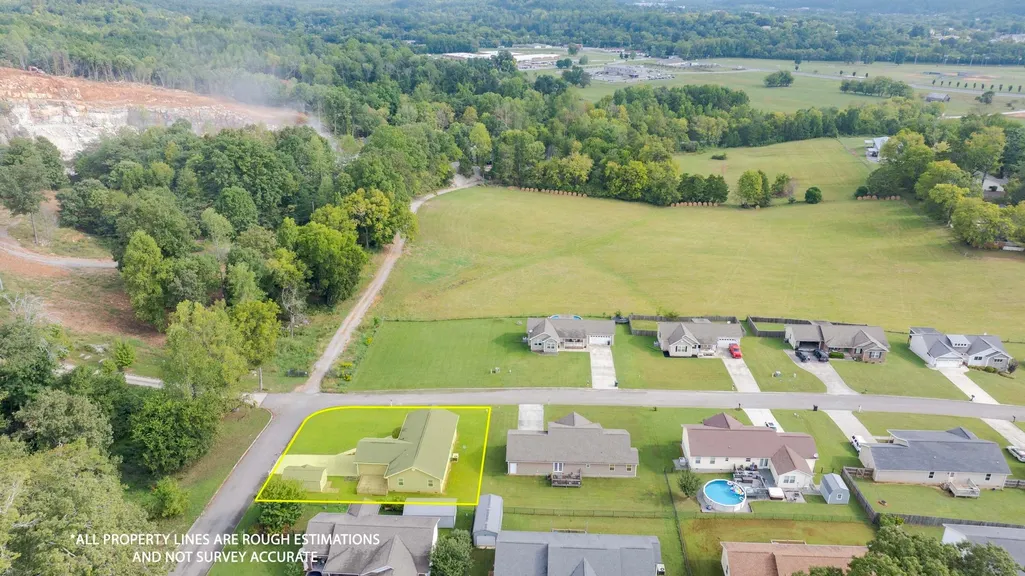
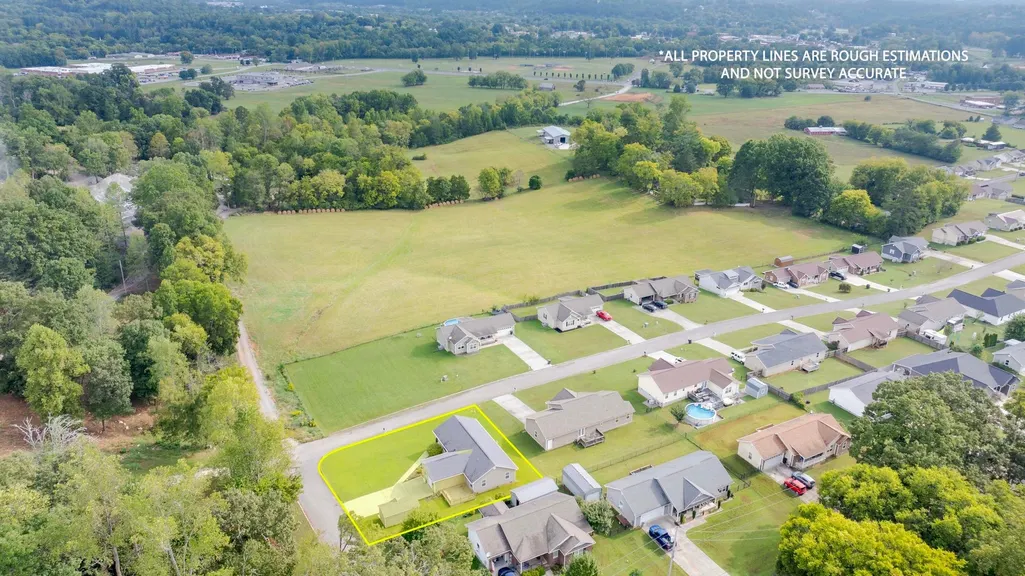
Address
339 Foothills Dr, Dayton, TN
Price
$ 329,000
Property Attributes
- MLS#3598786
- TypeSingle Family
- Listing Status Active
- CountyRHEA
- CityDayton
- NeighborhoodFoothills Subd
- Zip37321
- StyleRanch
- Year Built2016
- Taxes$ 999
- Price$ 329,000
- Bedrooms3
- Full Bathrooms2
- Half Bathrooms0
- Sqr Footage1856
- Lot Size0.27 Acres
Data Source:
Listing courtesy of RealTracs MLS as distributed by MLS GRID
Property Description
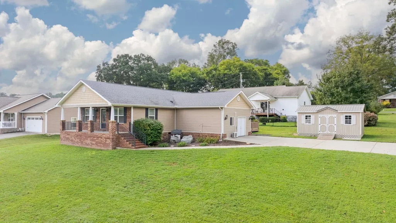
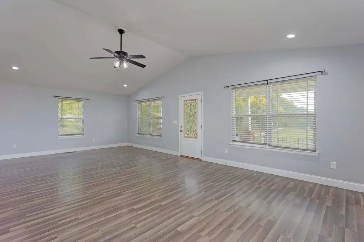
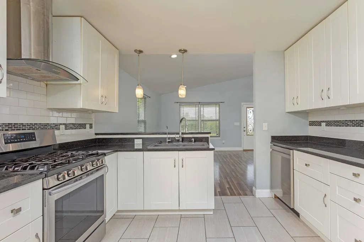
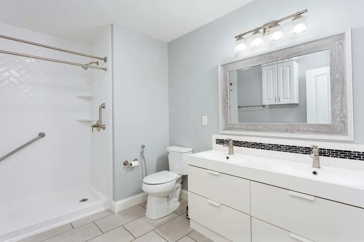
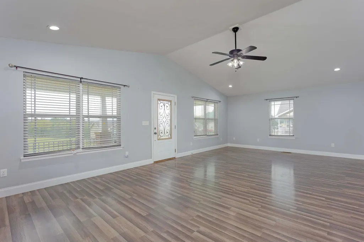
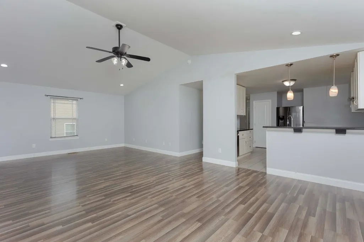
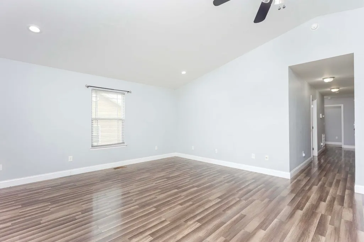
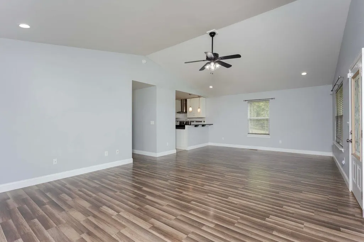
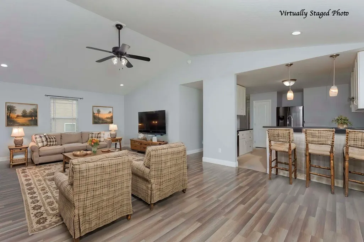
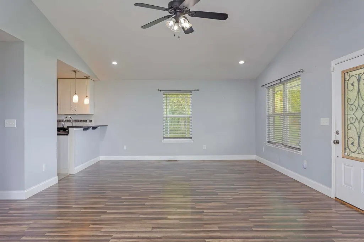
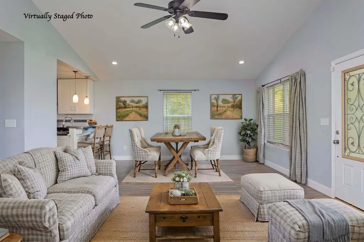
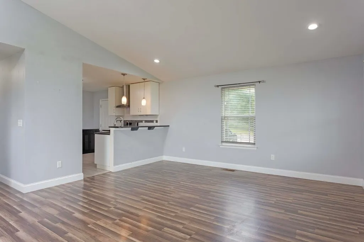
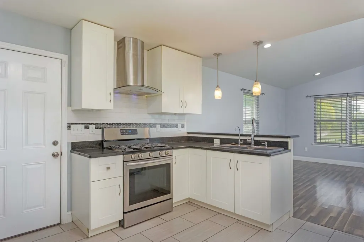
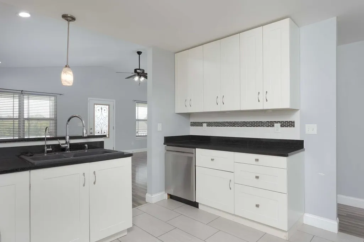
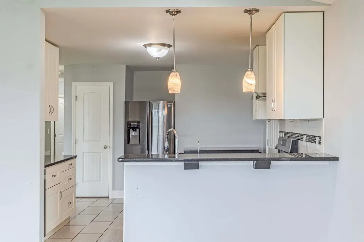
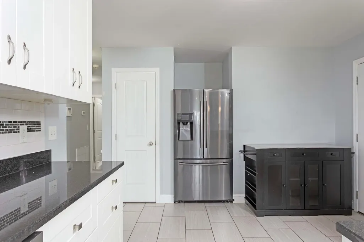
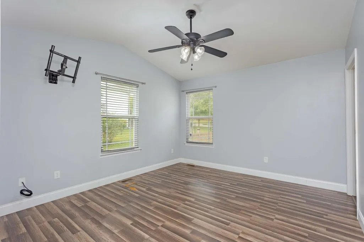
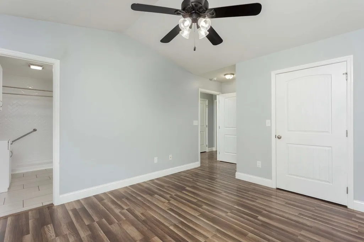
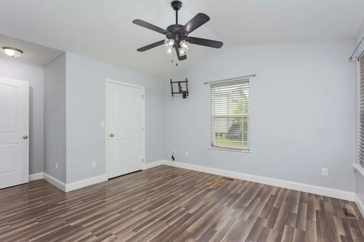
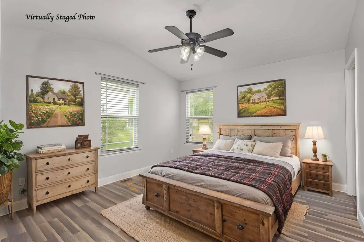
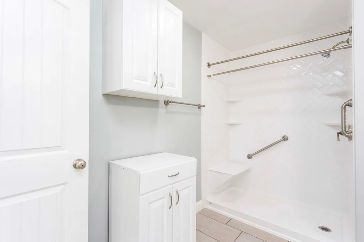
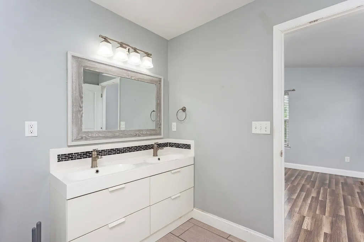
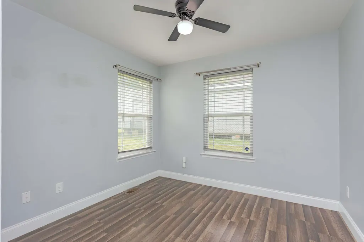
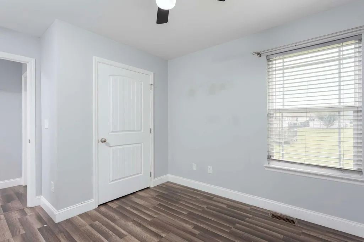
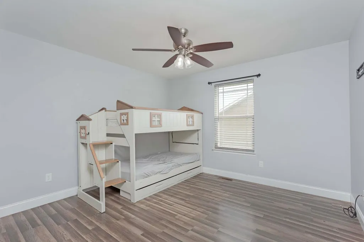
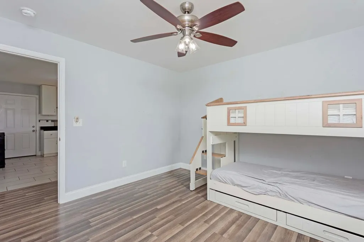
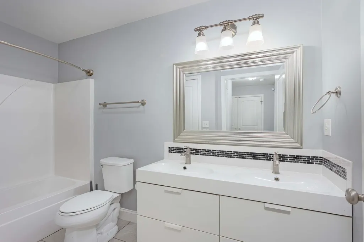
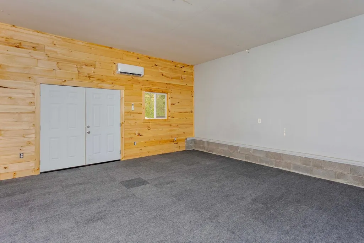
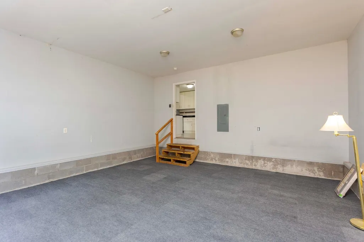
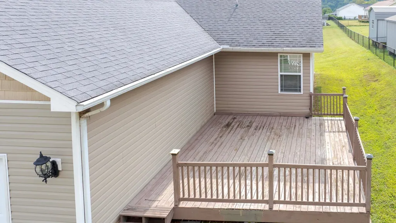
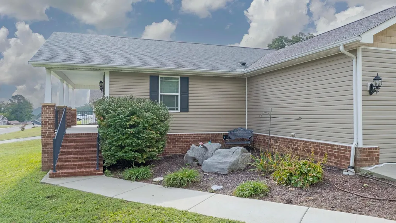
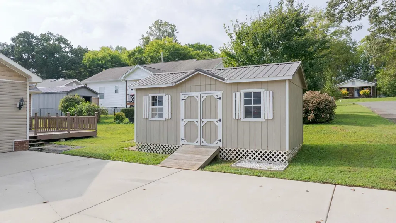
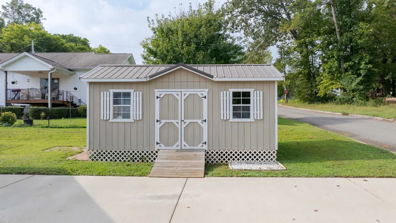
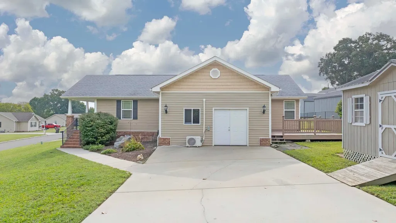
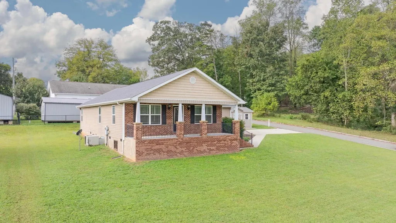
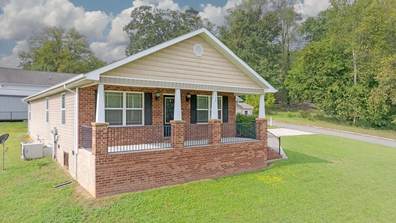
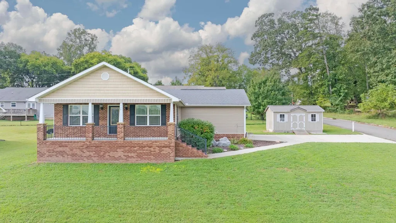
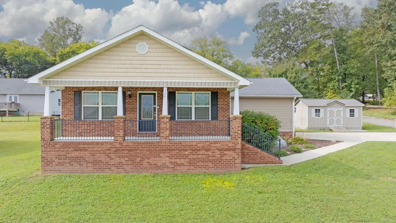
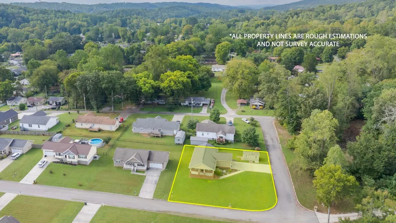
Experience the perfect blend of style and comfort in this beautiful 3-bedroom, 2-bathroom home located on a corner lot in Foothills Subdivision. Step inside to a welcoming living room defined by impressive vaulted ceilings, flowing seamlessly into an open-concept dining area. The heart of the home is the stunning kitchen, fully equipped with premium stainless steel appliances--including a gas range with a sleek stainless hood--complemented by elegant granite countertops, a stylish tile backsplash, under-cabinet lighting, and soft-close cabinetry. The primary bedroom serves as a peaceful retreat, featuring an en-suite bath with a double vanity and a walk-in shower. Two additional guest bedrooms and a full guest bath provide plenty of space for family or visitors. With 1,856 square feet of well-designed living space, this home features a versatile bonus room perfect for a home office, playroom, or media space. Outside, enjoy the privacy of your large back deck, ideal for entertaining or relaxing. The property also includes a large storage building, offering extra space for your tools and equipment. Perfectly situated just minutes from downtown Dayton, this home combines suburban tranquility with easy access to local amenities.
| Elementary School | Middle School | High School |
|---|---|---|
| Rhea Central Elementary | Rhea Middle School | Rhea County High School |
| Price History | |
|---|---|
| 9/24/2026 | Listed $329,000 |
General Features
| Living Area | 1856 |
|---|---|
| Sewer | Public Sewer |
| Heating | Central |
| Cooling | Central Air |
| Utilities | Water Available |
| Possession | Close Of Escrow |
| Roof | Asphalt |
| Appliances | Gas Range,Microwave,Refrigerator |
| Patio/Porch Features | Porch,Covered |
| Architectural Style | Ranch |
| Construction Materials | Vinyl Siding |
| Year Built | 2016 |
| Stories Count | 1 |
| Topography | Corner Lot,Level |
| Levels | One |
| Property Subtype | Single Family Residence |
| County | Rhea County,TN |
| New Construction | No |
| Property Type | Residential |
| Attached Garage | No |
| Subdivision Name | Foothills Subd Ph 2 |
| Garage Y/N | No |
| Full Baths | 2 |
| Status | Active |
| Directions | From office,take Hwy 27N,turn left on Market St,turn left on Illinois,turn right on Footshills. House is on left. |
| High School | Rhea County High School |
| City | Dayton |
| Senior Community Y/N | No |
| Lot Size Units | Acres |
| Elementary School | Rhea Central Elementary |
| Property Attached Y/N | No |
| Year Built Details | Existing |
| Tax Annual Amount | 999 |
| Middle/Junior High School | Rhea Middle School |
| Building Area Units | Square Feet |
| Living Area Units | Square Feet |
| Standard Status | Active |
Interior Features
| Interior Amenities | Ceiling Fan(s) |
|---|---|
| Basement | None |
| Flooring | Luxury Vinyl |
| Air Conditioning Y/N | Yes |
| Heating Y/N | Yes |
| Above Grade Finished Area | 1856 |
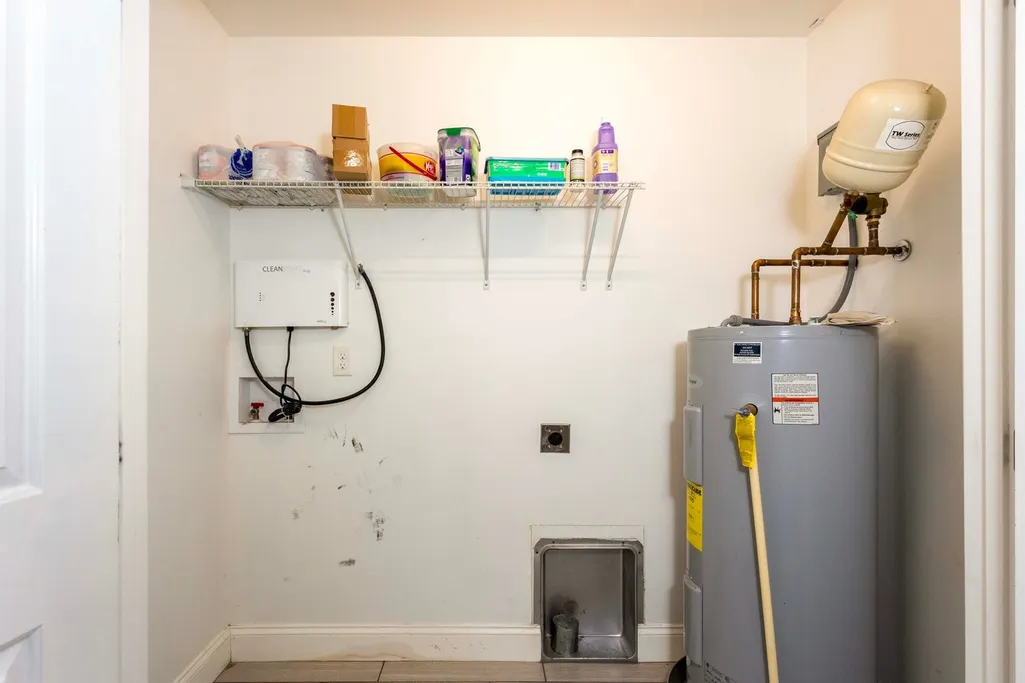
| Laundry Features | Washer Hookup |
| Total Bedrooms | 3 |
| Main Level Bedrooms | 3 |
| Below Grade Finished Area Unit Type | Square Feet |
| LivingAreaSource | Assessor |
| Below Grade Finished Area Source | Assessor |
| Above Grade Finished Area Source | Assessor |
| Above Grade Finished Area Unit Type | Square Feet |
| Total Baths | 2 |
Exterior Features
| Lot Features | Corner Lot,Level |
|---|---|
| Water Source | Public |
| Lot Size Area | 0.27 |
| Building Area Total | 1856 |
| Lot Dimensions | 107.19 X 110.01 IRR |
| Lot Size Acres | 0.27 |
| Lot Size Source | Assessor |
| Waterfront Y/N | No |
Amenities
- Foreclosure
- Views
- Short Sale
- New Construction
- Adult 55+
- Lease To Own
- No HOA Fees
- Furnished
- Primary On Main
- Air Conditioning
- Seller Finance
- Green
- Fixer Upper
- Horse
- Golf
- Fireplace
- Deck
- Garage
- Basement
- Pool
Property vs Single Family Average in 37321
Price
Taxes
Year Built
 The data relating to real estate for sale on this web site comes in part from the Internet Data Exchange Program of RealTracs Solutions as distributed by MLS Grid. Real estate listings held by brokerage firms other than Synergy Realty Network are marked with the Internet Data Exchange Program logo or thumbnail logo and detailed information about them includes the name of the listing brokers.
