

Address
214 Mcwilliams St, Waynesboro, TN
Price
$ 229,000
Property Attributes
- MLS#3598767
- TypeSingle Family
- Listing Status Active
- CountyWAYNE
- CityWaynesboro
- NeighborhoodJ McWilliams
- Zip38485
- StyleRanch
- Year Built1951
- Taxes$ 1160
- Price$ 229,000
- Bedrooms3
- Full Bathrooms1
- Half Bathrooms1
- Sqr Footage3336
- Lot Size0.99 Acres
Data Source:
Listing courtesy of RealTracs MLS as distributed by MLS GRID
Property Description
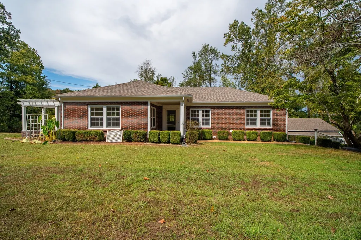
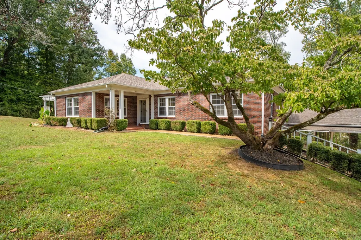
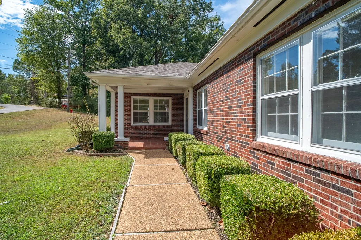
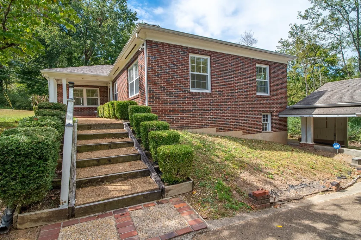
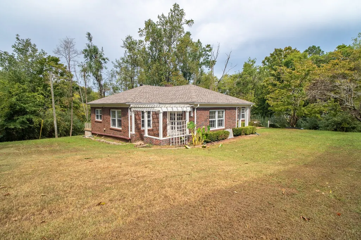
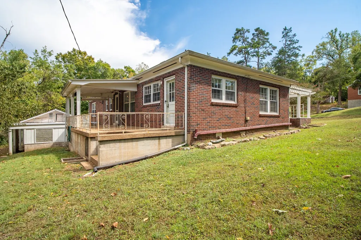
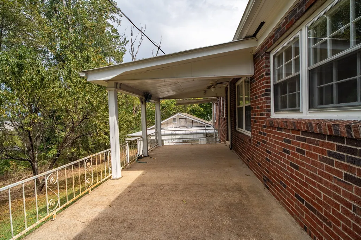
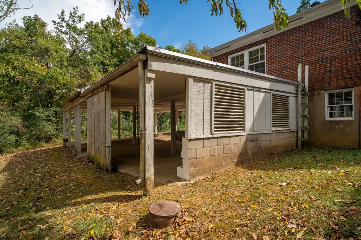
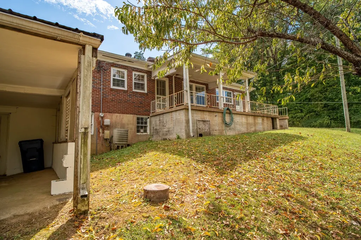
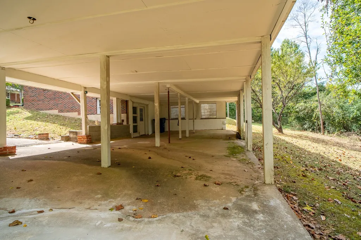
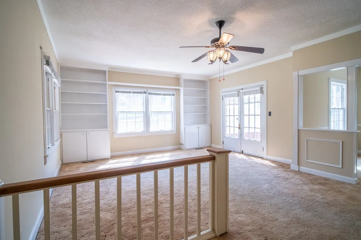
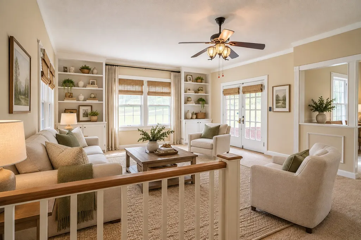
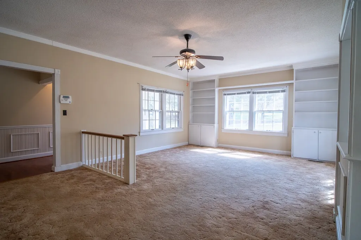
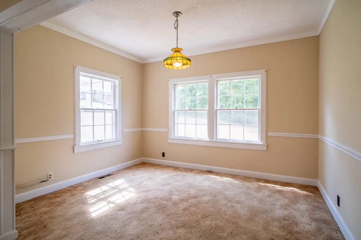
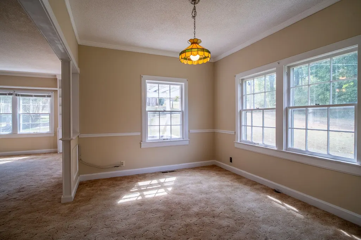
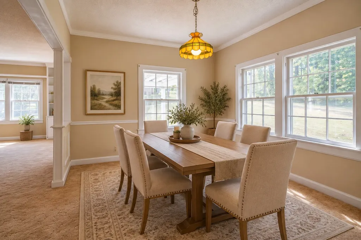
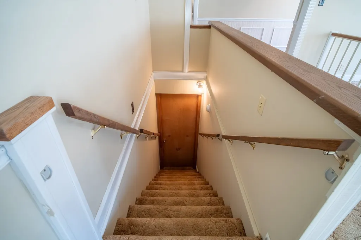
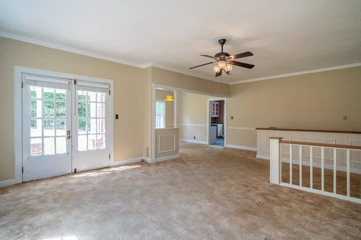
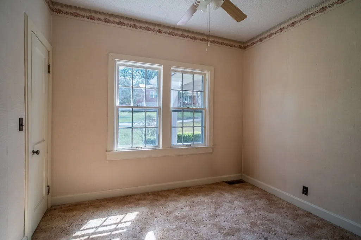
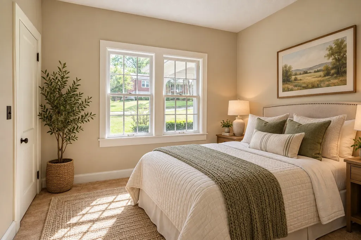
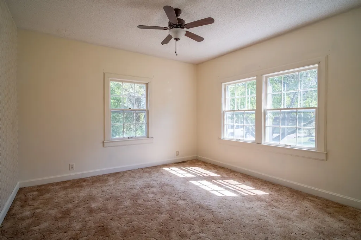
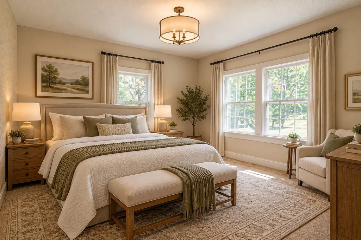
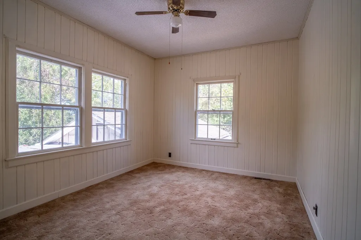
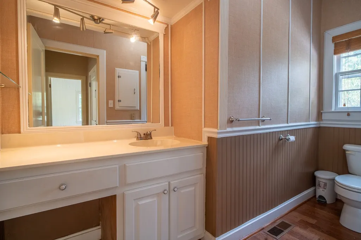
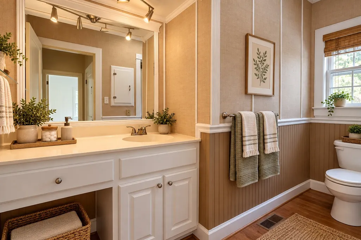
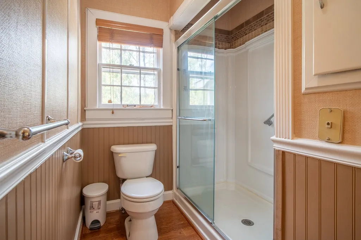
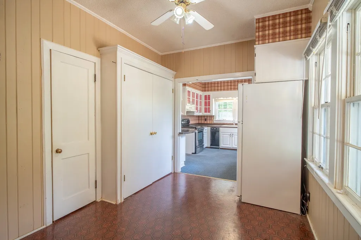
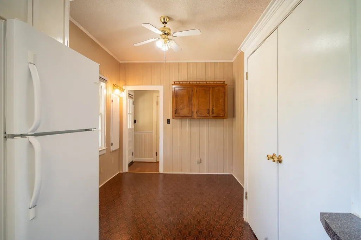
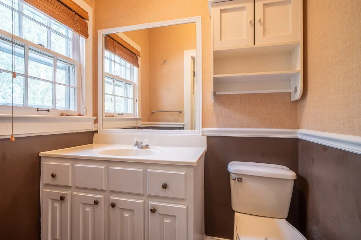
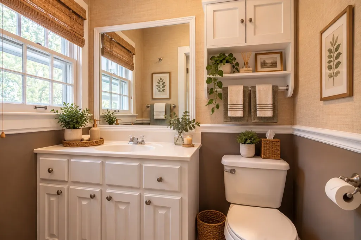
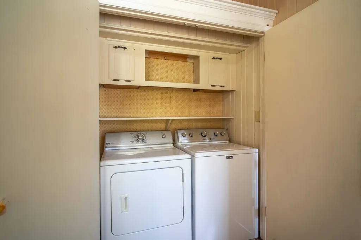
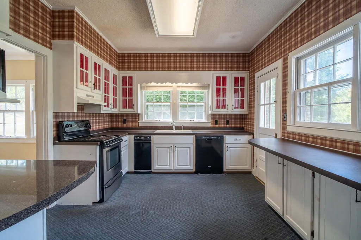
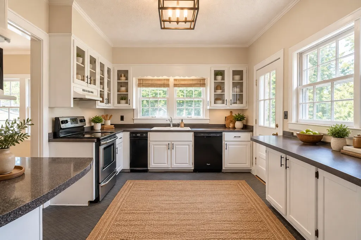
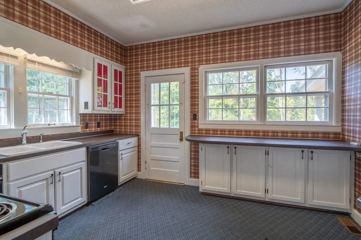
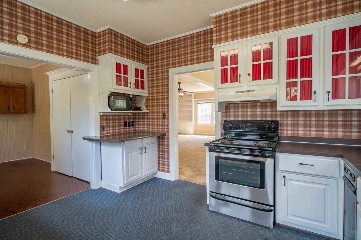
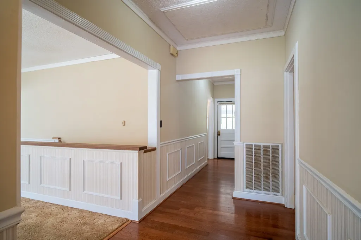
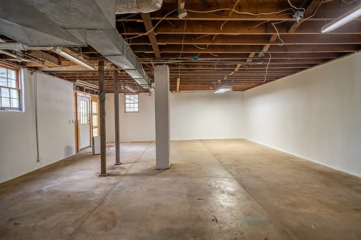
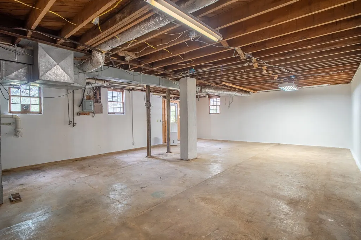
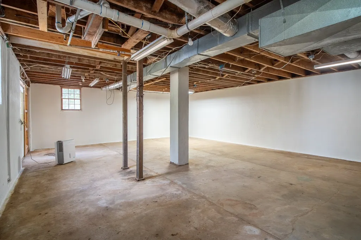
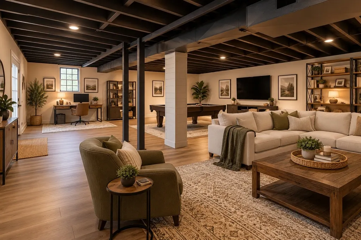
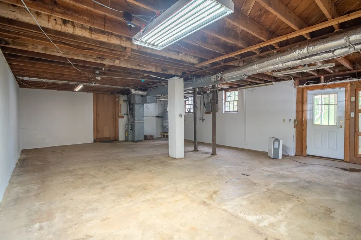
NEW LISTING • MOTIVATED SELLER! Welcome to 214 McWilliams Street in Waynesboro! This all-brick home offers 1,776 square feet of living space, 3 bedrooms, 1.5 baths, and a huge unfinished walk-out basement with endless possibilities. Conveniently located just minutes from Waynesboro Square, this home combines a great location with timeless character and plenty of potential. Inside, you’ll find high ceilings, crown molding, wainscoting, and built-in bookshelves that add warmth and charm. The spacious kitchen offers abundant counter space, a breakfast bar, and plenty of room for everyday meals and gatherings. All appliances, including the washer and dryer, will remain. One of the standout features is the large unfinished walk-out basement, providing an incredible amount of additional space that could be customized to fit your needs. Imagine creating a family room, game room, home office, workshop, hobby space, guest area, or additional storage. With direct outdoor access, the possibilities are limited only by your imagination and plans for the space. Outside, enjoy a beautifully manicured lawn, large covered carport, and covered side and back porches perfect for relaxing. A new gas water heater is another recent update. Virtually staged photos are included to help you envision how you can make these spaces your own! With solid brick construction, a spacious walk-out basement, classic architectural details, and a convenient location, this home is ready for someone to bring their vision and personal style. MOTIVATED SELLER — schedule your showing today and see the possibilities!
| Elementary School | Middle School | High School |
|---|---|---|
| Waynesboro Elementary | Waynesboro Middle School | Wayne County High School |
| Price History | |
|---|---|
| 9/24/2026 | Listed $229,000 |
General Features
| Living Area | 3336 |
|---|---|
| Sewer | Public Sewer |
| Heating | Central |
| Cooling | Central Air |
| Utilities | Water Available |
| Possession | Close Of Escrow |
| Roof | Shingle |
| Appliances | Electric Range,Dishwasher,Dryer,Refrigerator,Washer |
| Patio/Porch Features | Patio,Covered,Porch |
| Architectural Style | Ranch |
| Construction Materials | Brick |
| Year Built | 1951 |
| Stories Count | 1 |
| Levels | Two |
| Property Subtype | Single Family Residence |
| County | Wayne County,TN |
| New Construction | No |
| Property Type | Residential |
| Attached Garage | No |
| Subdivision Name | J McWilliams |
| Garage Y/N | No |
| Full Baths | 1 |
| Status | Active |
| Directions | From the Waynesboro Square take 64 west. Turn right on McWilliams Street. 2nd house on the right. |
| High School | Wayne County High School |
| City | Waynesboro |
| Senior Community Y/N | No |
| Lot Size Units | Acres |
| Carport Spaces | 2 |
| Carport Y/N | Yes |
| Elementary School | Waynesboro Elementary |
| Property Attached Y/N | No |
| Year Built Details | Existing |
| Tax Annual Amount | 1160 |
| Middle/Junior High School | Waynesboro Middle School |
| Building Area Units | Square Feet |
| Living Area Units | Square Feet |
| Standard Status | Active |
Interior Features
| Interior Amenities | Bookcases,Ceiling Fan(s),High Ceilings |
|---|---|
| Basement | Exterior Entry,Unfinished,Walk-Out Access |
| Flooring | Carpet,Laminate |
| Air Conditioning Y/N | Yes |
| Heating Y/N | Yes |
| Above Grade Finished Area | 1776 |
| Half Baths | 1 |
| Total Bedrooms | 3 |
| Below Grade Finished Area | 1560 |
| Main Level Bedrooms | 3 |
| Below Grade Finished Area Unit Type | Square Feet |
| LivingAreaSource | Assessor |
| Below Grade Finished Area Source | Assessor |
| Above Grade Finished Area Source | Assessor |
| Above Grade Finished Area Unit Type | Square Feet |
| Total Baths | 2 |
Exterior Features
| Parking Features | Attached |
|---|---|
| Water Source | Public |
| Total Parking | 2 |
| Lot Size Area | 0.99 |
| Building Area Total | 3336 |
| Lot Dimensions | 200X232MX196X196 |
| Lot Size Acres | 0.99 |
| Lot Size Source | Calculated from Plat |
| Waterfront Y/N | No |
| Covered Spaces | 2 |
Amenities
- Foreclosure
- Views
- Short Sale
- New Construction
- Adult 55+
- Lease To Own
- No HOA Fees
- Furnished
- Primary On Main
- Air Conditioning
- Seller Finance
- Green
- Fixer Upper
- Horse
- Golf
- Fireplace
- Deck
- Garage
- Basement
- Pool
Property vs Single Family Average in 38485
Price
Taxes
Year Built
 The data relating to real estate for sale on this web site comes in part from the Internet Data Exchange Program of RealTracs Solutions as distributed by MLS Grid. Real estate listings held by brokerage firms other than Synergy Realty Network are marked with the Internet Data Exchange Program logo or thumbnail logo and detailed information about them includes the name of the listing brokers.
