

Open House Sun, Sep 27th 02:00 PM - 04:00 PM

Address
107 Meadow Ln, Hendersonville, TN
Price
$ 735,000
Property Attributes
- MLS#3598262
- TypeSingle Family
- Listing Status Active
- CountySUMNER
- CityHendersonville
- NeighborhoodTwin Meadows
- Zip37075
- StyleTraditional
- Year Built1985
- Taxes$ 2997
- Price$ 735,000
- Bedrooms4
- Full Bathrooms2
- Half Bathrooms1
- Sqr Footage3451
- Lot Size0.39 Acres
Data Source:
Listing courtesy of RealTracs MLS as distributed by MLS GRID
Property Description
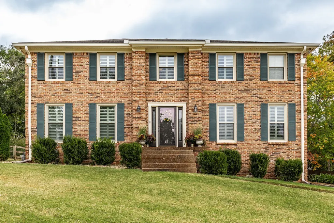
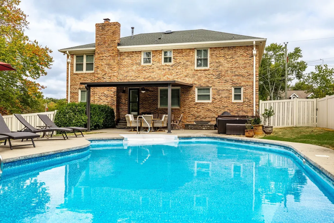
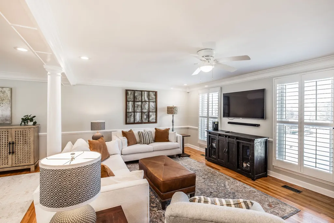
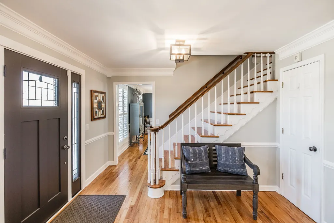
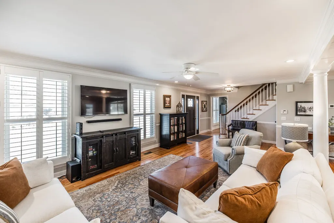
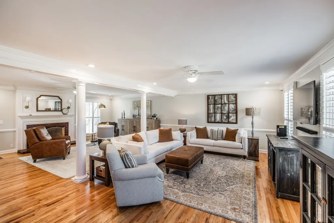
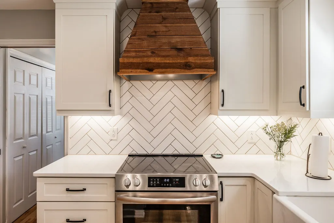
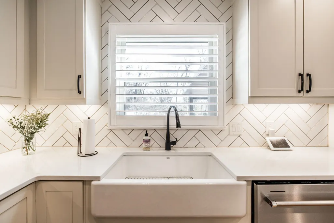
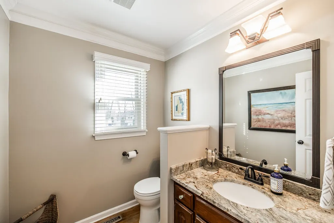
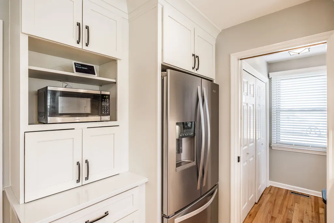
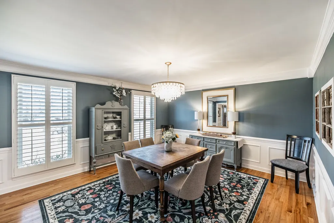
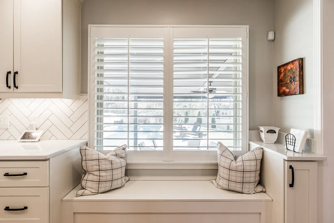
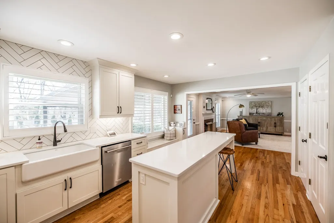
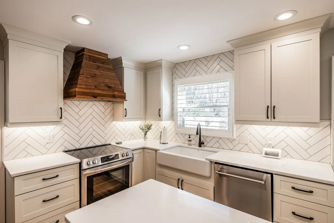
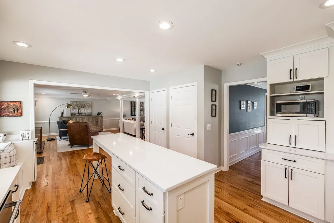
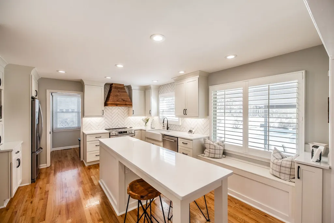
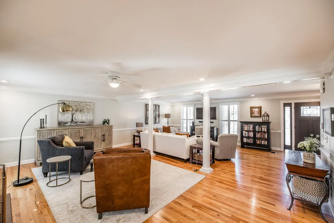
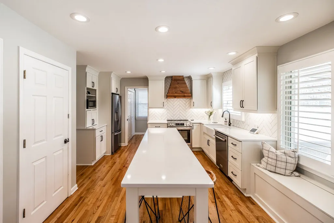
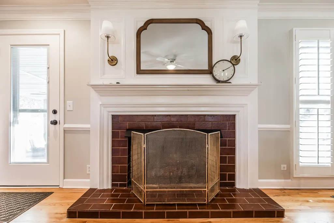
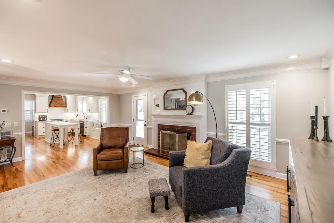
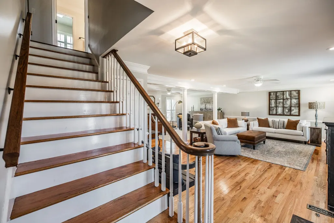
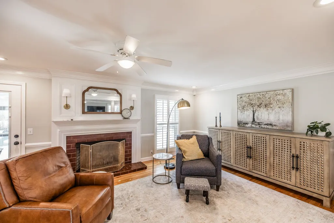
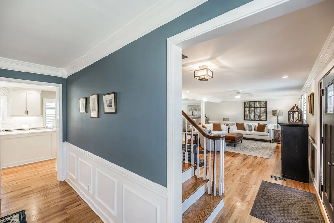
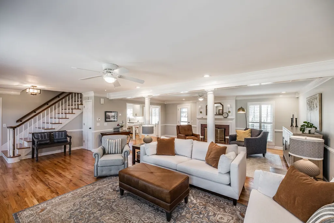
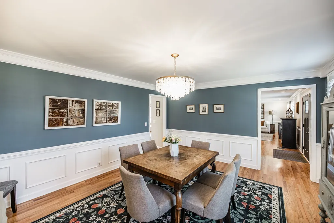
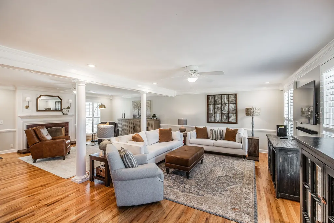
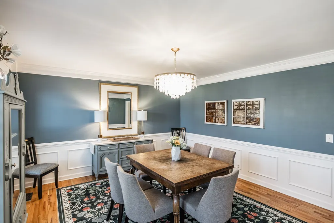
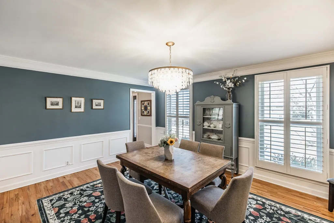
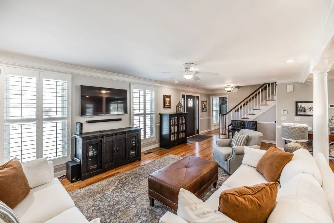
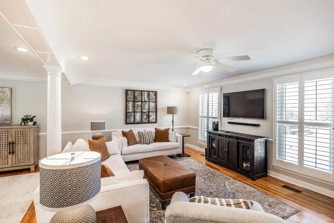
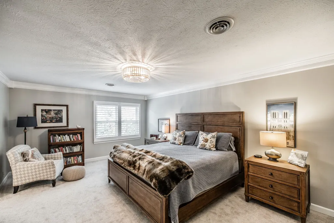
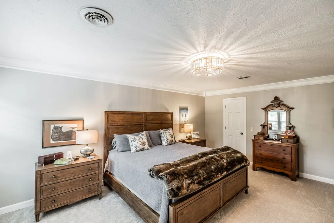
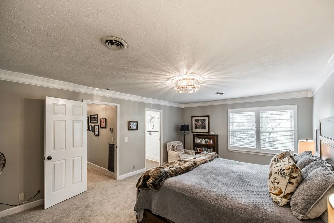
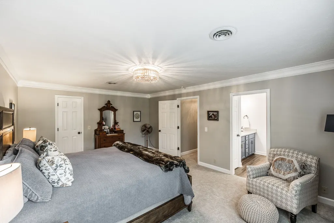
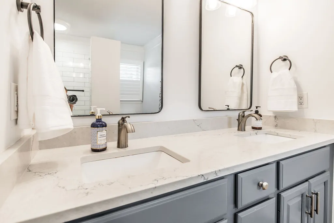
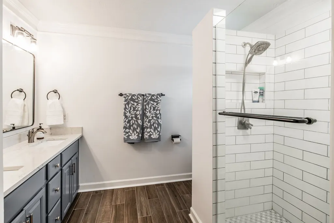
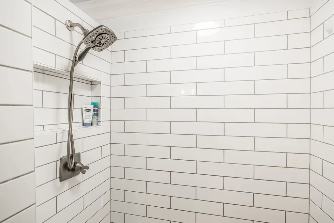
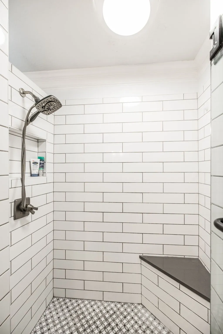
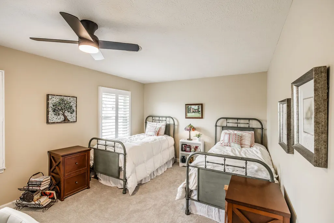
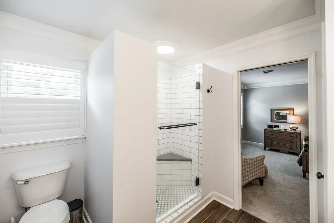
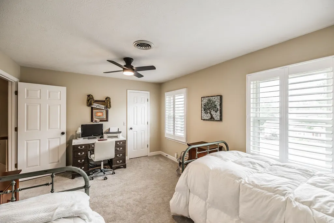
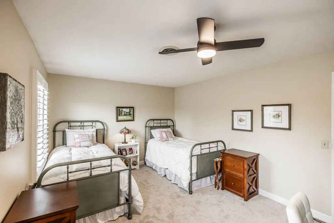
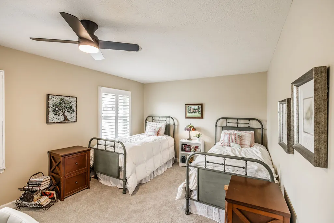
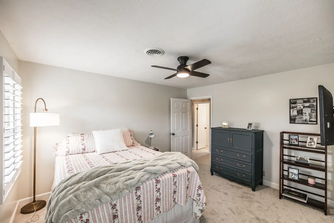
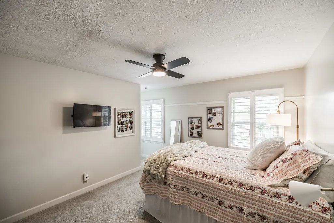
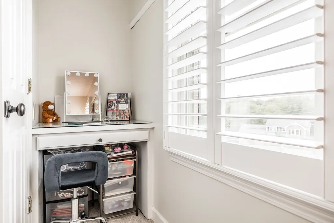
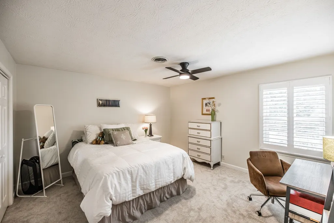
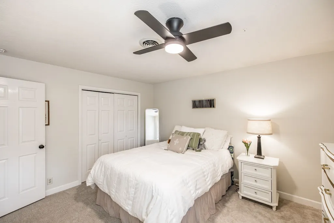
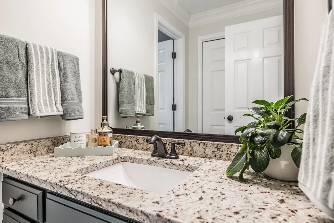
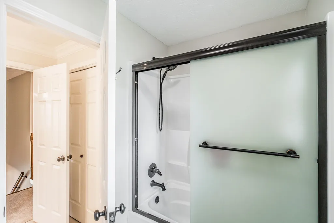
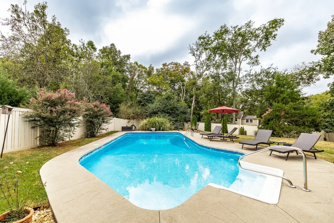
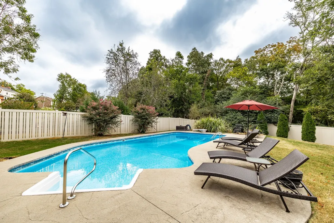
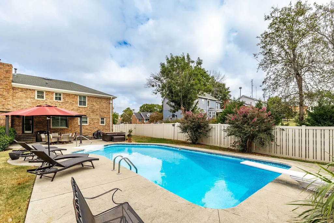
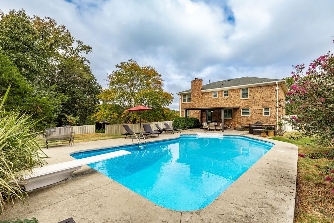
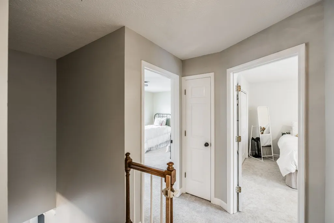
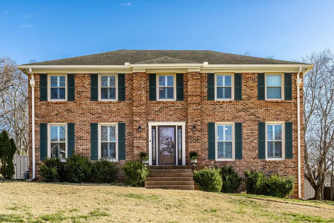
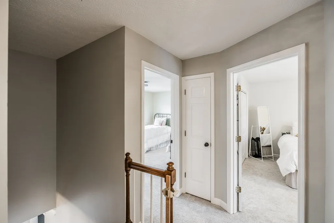
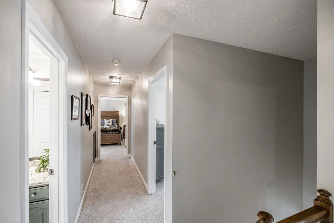
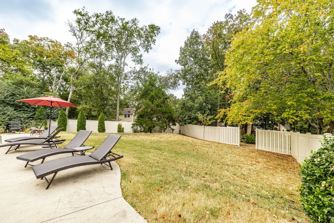
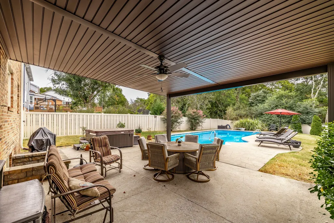
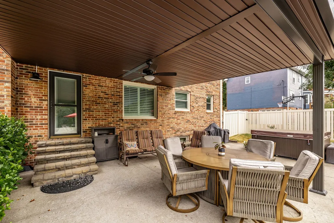
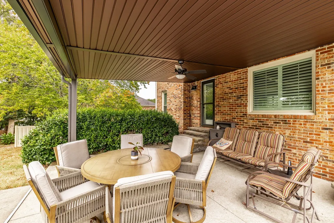
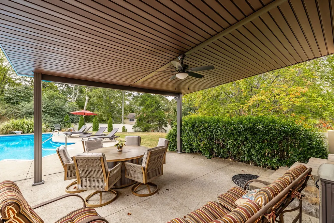
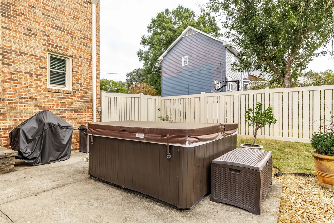
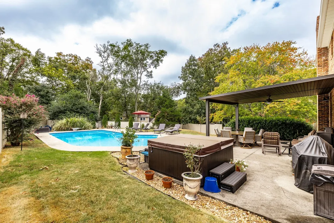
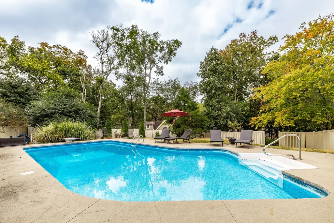
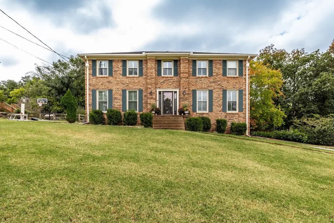
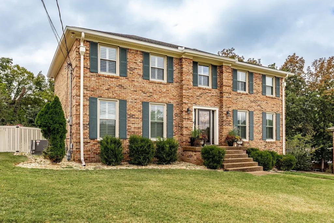
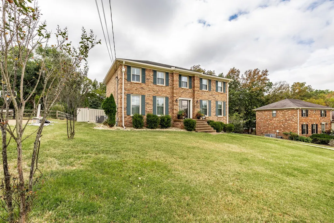
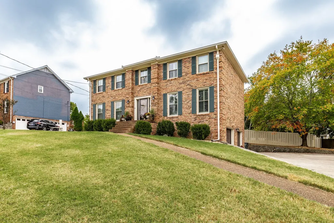
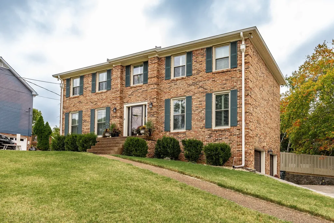
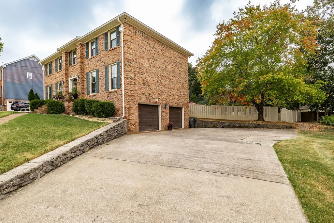
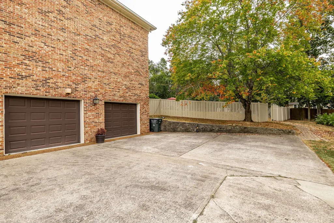
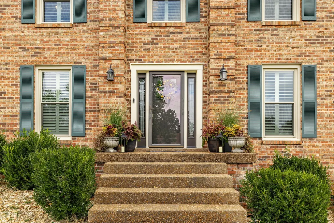
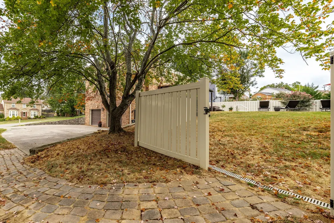
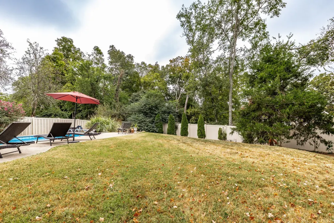
OPEN HOUSE SUNDAY SEPTEMBER 27TH FROM 2-4PM. This beautifully remodeled home is every family’s dream with an incredible in-ground pool and fenced backyard! New carpet upstairs in all the bedrooms. Open floor plan and a wonderful place for entertaining…indoors and outside too. The kitchen has a pantry, gorgeous cabinets offering tons of storage, and there’s even an appliance garage. Huge island with quartz counter tops. The backsplash with subway tile really accents the quartz counter-tops and a farmhouse sink. Stainless steel appliances include a refrigerator, dishwasher, and smooth top range. Just off the kitchen is the utility room and a half bath with granite vanity top. The kitchen opens to the den and living room. There are hardwood floors on the entire main level plus rich millwork through this home. A new patio door in the den leads out to the backyard, covered patio, and pool area. The den, with gas log fireplace, and living room open to each other making it the ideal place for large family gatherings. Large formal dining room with wainscoting and fabulous lighting. The primary bedroom has a remodeled bathroom with large walk-in shower with a built-in bench. Also, in the primary bathroom there are granite double vanity, linen closet, and tile floors. Second story full bath on has tile floors, granite counter-tops and a huge linen closet. There is even an additional linen closet on the upper level in the hall…this home really offers a ton of storage. The recreation room is located on the basement level featuring a built-ins giving even more storage. The pool area is private, and the kids will love the diving board. The covered patio is also a delightful place to relax in the shade or hop in the hot tub. Other distinctive features here include new gutters, new vinyl soffits, 3-inch plantation shutters, an invisible dog fence and the windows are approximately 3-years old.
| Elementary School | Middle School | High School |
|---|---|---|
| Indian Lake Elementary | Robert E Ellis Middle | Hendersonville High School |
| Price History | |
|---|---|
| 9/23/2026 | Listed $735,000 |
General Features
| Living Area | 3451 |
|---|---|
| Sewer | Public Sewer |
| Heating | Central,Natural Gas |
| Cooling | Central Air,Electric |
| Utilities | Electricity Available,Natural Gas Available,Water Available |
| Possession | Negotiable |
| Roof | Shingle |
| Appliances | Electric Oven,Range,Dishwasher,Disposal,Refrigerator,Stainless Steel Appliance(s) |
| Garage Spaces | 2 |
| Patio/Porch Features | Patio,Covered |
| Architectural Style | Traditional |
| Pool Features | In Ground |
| Security Features | Security System |
| Construction Materials | Brick,Vinyl Siding |
| Year Built | 1985 |
| Stories Count | 2 |
| Topography | Sloped |
| Levels | Three Or More |
| Property Subtype | Single Family Residence |
| County | Sumner County,TN |
| New Construction | No |
| Property Type | Residential |
| Attached Garage | Yes |
| Subdivision Name | Twin Meadows |
| Garage Y/N | Yes |
| Full Baths | 2 |
| Status | Active |
| Directions | From Nashville take I65 north to Vietnam Veterans Pkwy,exit on Indian Lake Blvd,right on Indian Lake Blvd,left on Anderson Lane,cross over Gallatin Road (31E),Anderson becomes Cumberland Hills,right |
| High School | Hendersonville High School |
| City | Hendersonville |
| Senior Community Y/N | No |
| Open Parking Spaces | 3 |
| Lot Size Units | Acres |
| Elementary School | Indian Lake Elementary |
| Property Attached Y/N | No |
| Year Built Details | Approximate |
| Tax Annual Amount | 2997 |
| Middle/Junior High School | Robert E Ellis Middle |
| Building Area Units | Square Feet |
| Living Area Units | Square Feet |
| Standard Status | Active |
| Tax Lot | 8 |
Interior Features
| Interior Amenities | Ceiling Fan(s),Entrance Foyer,Extra Closets,Hot Tub,Pantry,Redecorated,Walk-In Closet(s),Kitchen Island |
|---|---|
| Basement | Finished,Full |
| Flooring | Carpet,Wood,Tile |
| Total Fireplaces | 1 |
| Air Conditioning Y/N | Yes |
| Heating Y/N | Yes |
| Fireplace Y/N | Yes |
| Above Grade Finished Area | 2784 |
| Half Baths | 1 |
| Laundry Features | Electric Dryer Hookup,Washer Hookup |
| Total Bedrooms | 4 |
| Below Grade Finished Area | 667 |
| Below Grade Finished Area Unit Type | Square Feet |
| LivingAreaSource | Assessor |
| Below Grade Finished Area Source | Assessor |
| Above Grade Finished Area Source | Assessor |
| Above Grade Finished Area Unit Type | Square Feet |
| Total Baths | 3 |
Exterior Features
| Fencing | Back Yard |
|---|---|
| Parking Features | Garage Door Opener,Basement,Aggregate,Driveway |
| Lot Features | Sloped |
| Water Source | Private |
| Total Parking | 5 |
| Lot Size Area | 0.39 |
| Building Area Total | 3451 |
| Lot Dimensions | 100X199.76 IRR |
| Lot Size Acres | 0.39 |
| Lot Size Source | Calculated from Plat |
| Waterfront Y/N | No |
| Covered Spaces | 2 |
Amenities
- Foreclosure
- Views
- Short Sale
- New Construction
- Adult 55+
- Lease To Own
- No HOA Fees
- Furnished
- Primary On Main
- Air Conditioning
- Seller Finance
- Green
- Fixer Upper
- Horse
- Golf
- Fireplace
- Deck
- Garage
- Basement
- Pool
Property vs Single Family Average in 37075
Price
Taxes
Year Built
Visits
 The data relating to real estate for sale on this web site comes in part from the Internet Data Exchange Program of RealTracs Solutions as distributed by MLS Grid. Real estate listings held by brokerage firms other than Synergy Realty Network are marked with the Internet Data Exchange Program logo or thumbnail logo and detailed information about them includes the name of the listing brokers.
