

Views
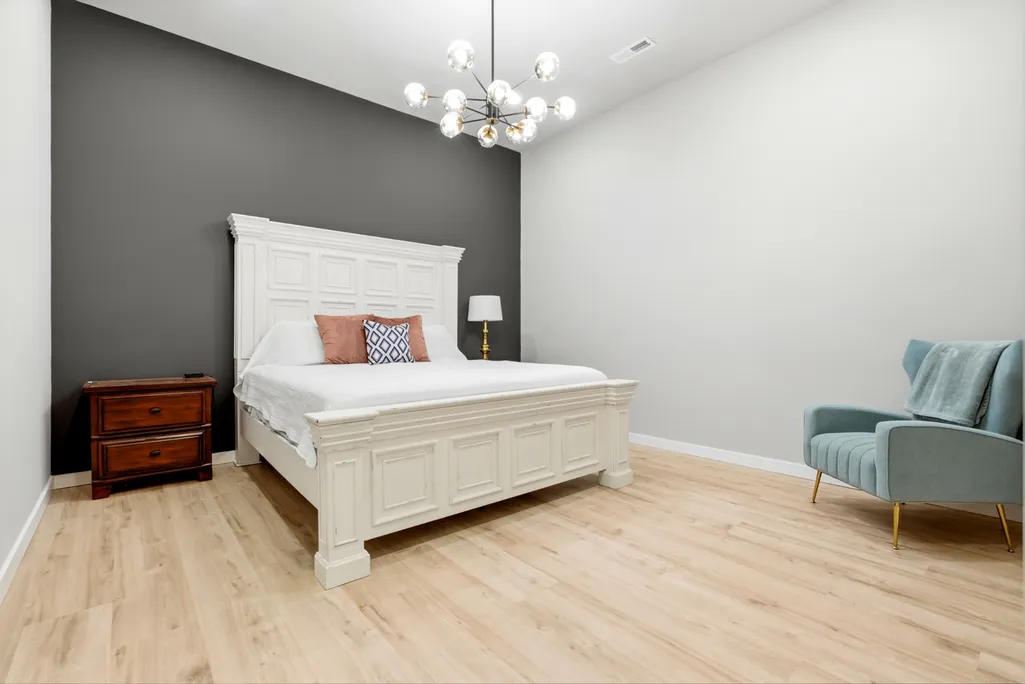
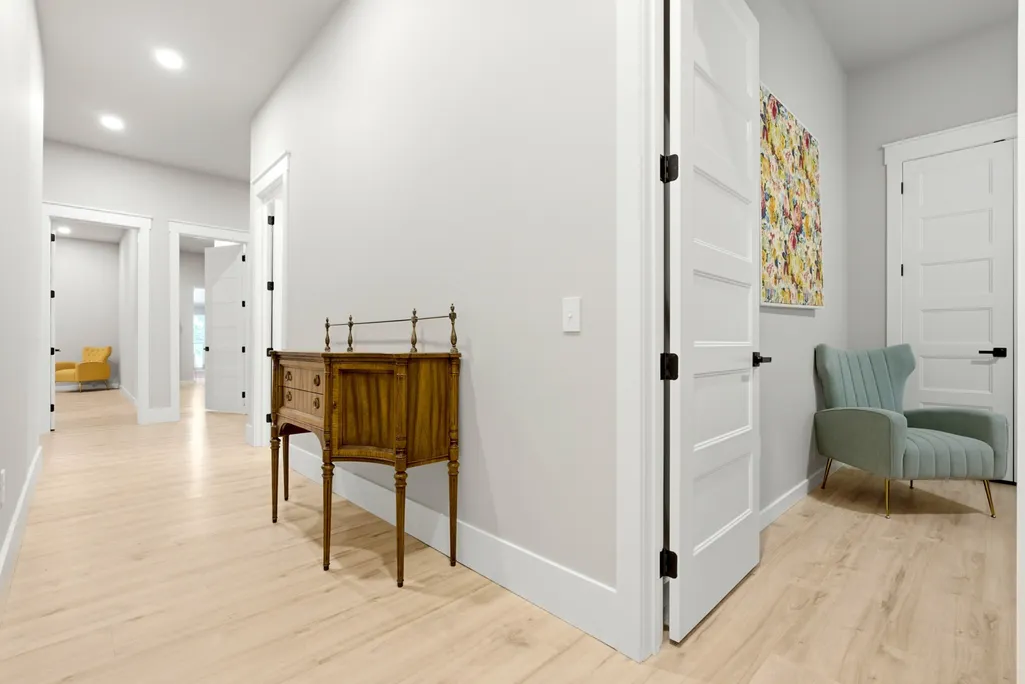
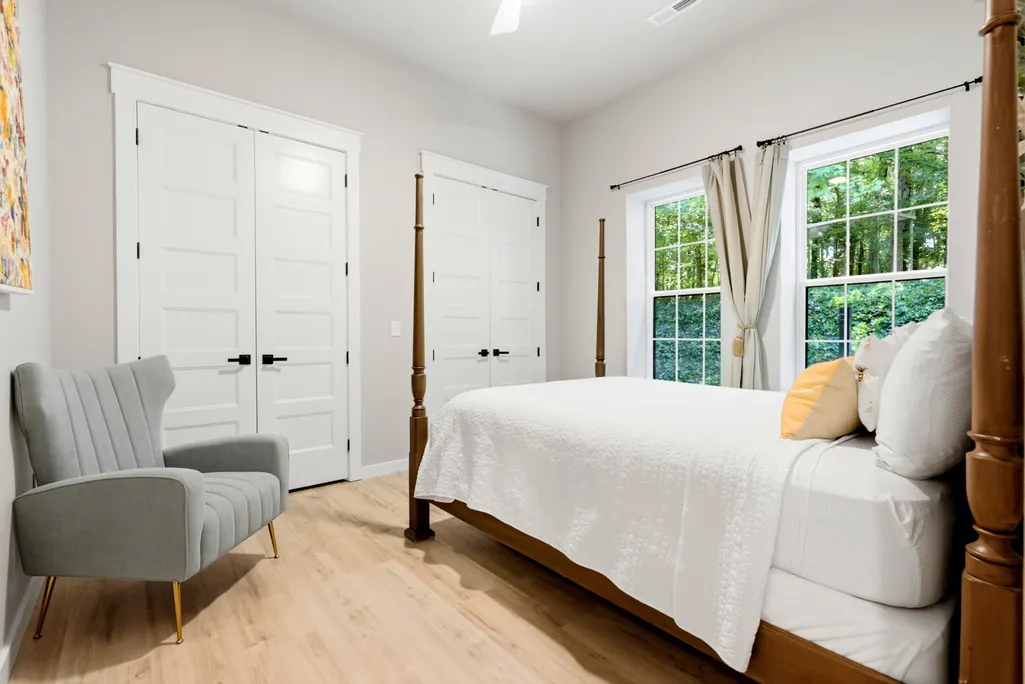
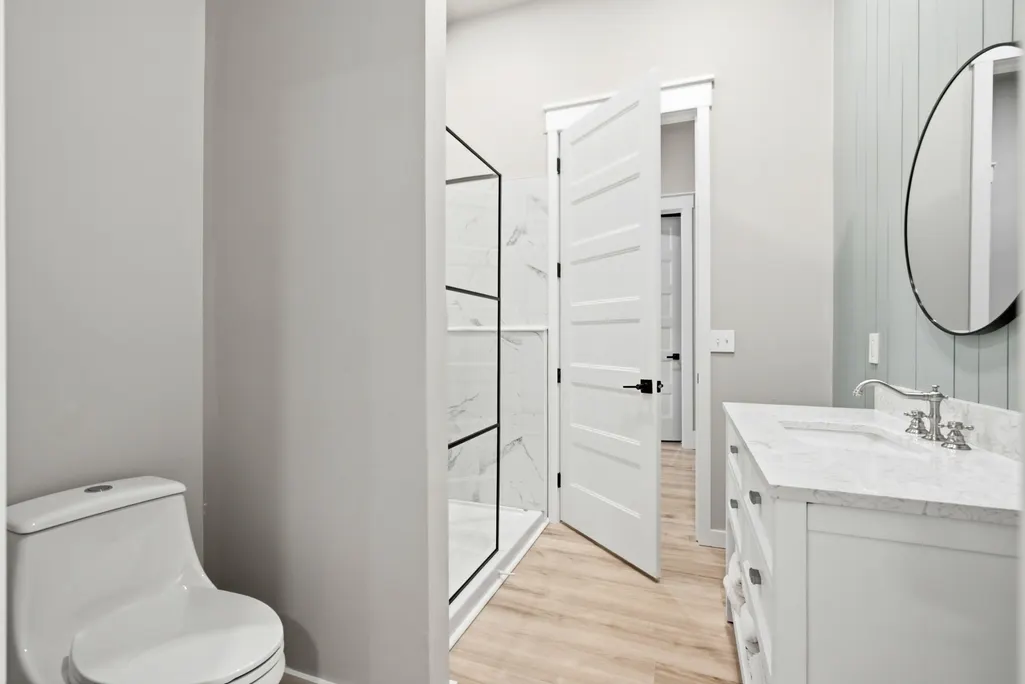
Address
1080 Fannie Nicholson Rd, Chapmansboro, TN
Price
$ 1,249,000
Property Attributes
- MLS#3598161
- TypeSingle Family
- Listing Status Active
- CountyCHEATHAM
- CityChapmansboro
- NeighborhoodFannie Nicholson Meadows
- Zip37035
- StyleRanch
- Year Built1994
- Taxes$ 1438
- Price$ 1,249,000
- Bedrooms4
- Full Bathrooms3
- Half Bathrooms1
- Sqr Footage5630
- Lot Size10 Acres
Data Source:
Listing courtesy of RealTracs MLS as distributed by MLS GRID
Property Description
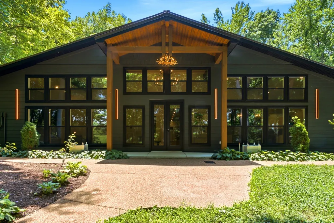
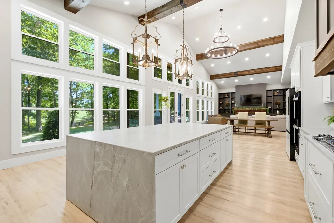
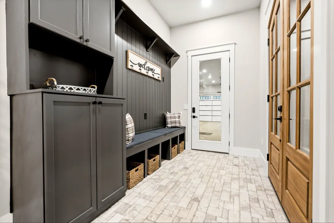
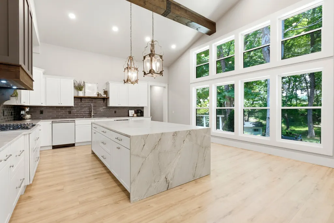
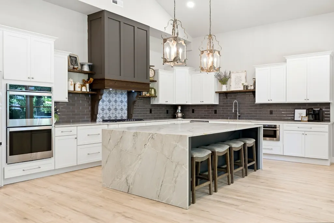
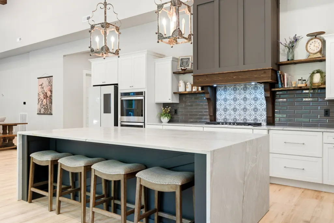
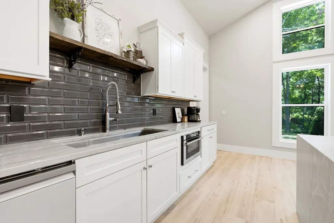
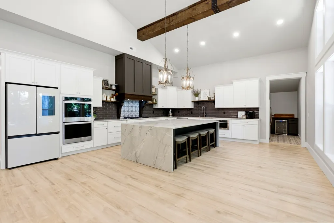
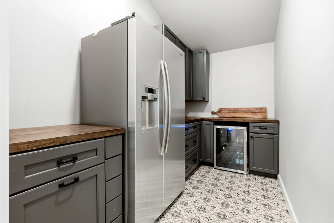
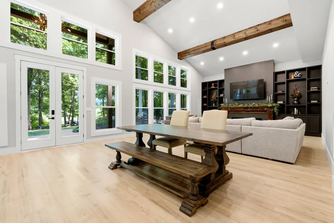
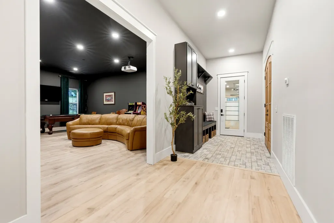
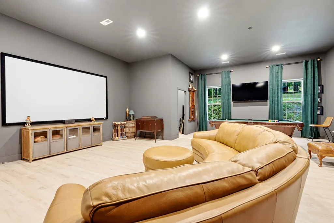
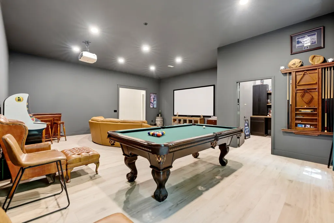
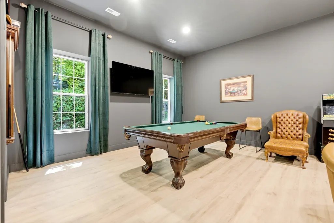
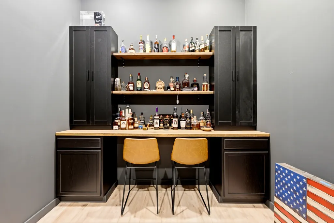
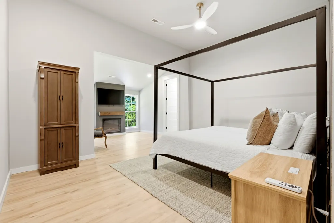
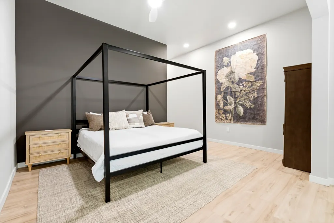
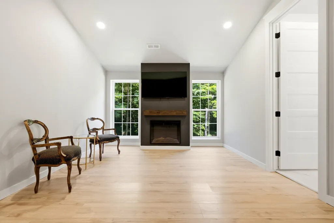
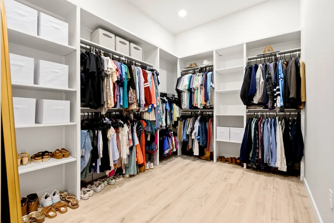
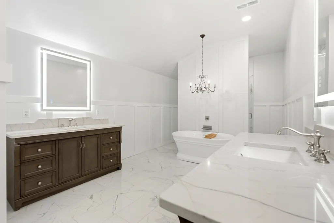
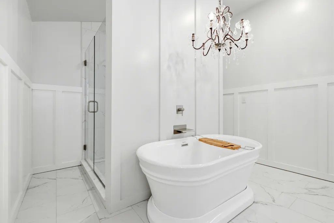
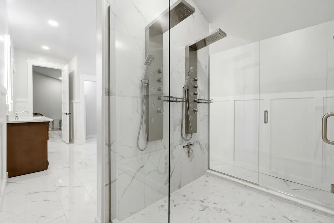
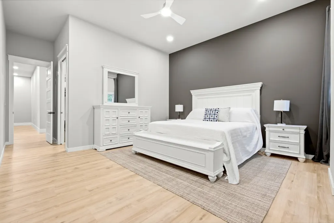
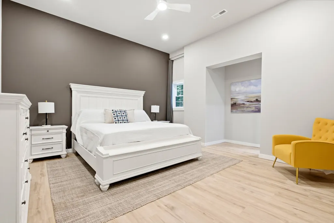
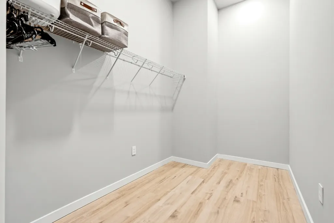
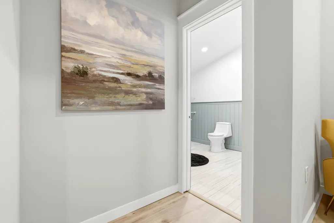
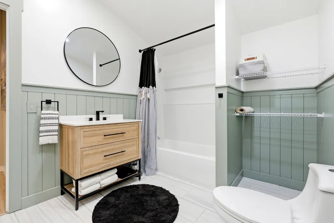
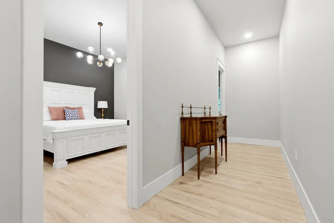
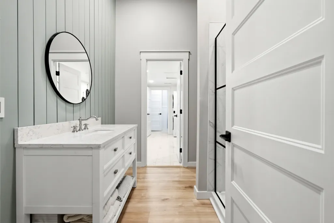
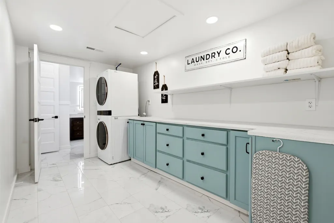
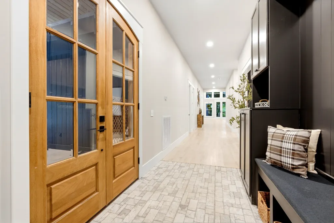
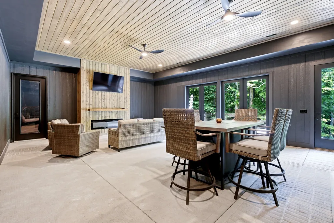
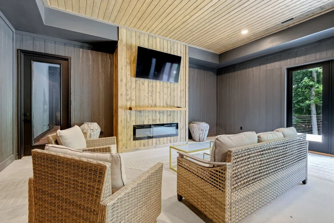
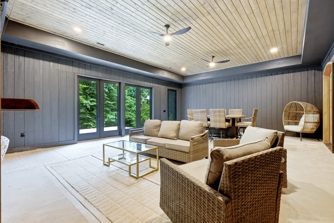
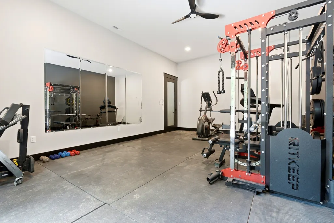
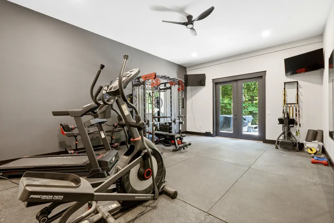
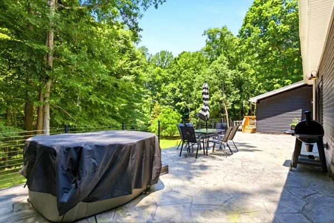
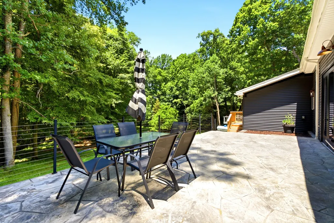
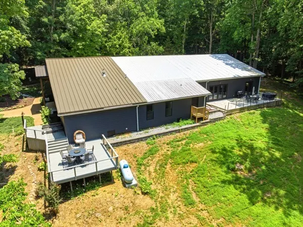
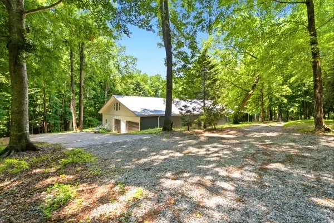
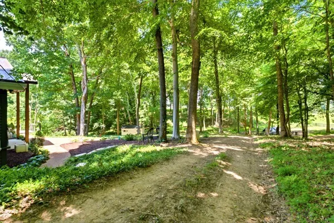
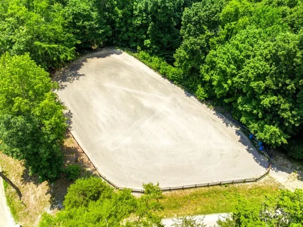
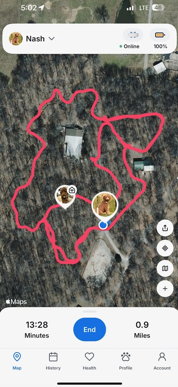
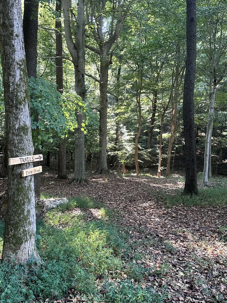
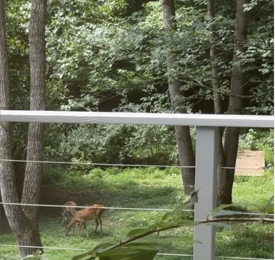
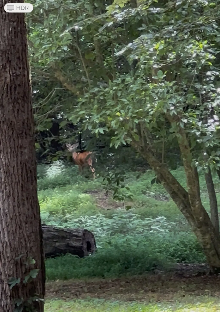
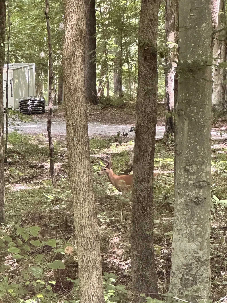
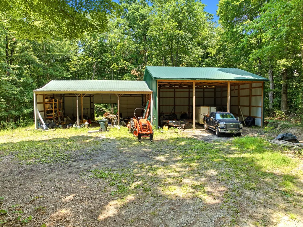
Enjoy the peace and privacy of 10.9 acres of deer filled forest in this spacious one-story home featuring vaulted & tall ceilings throughout, 4 bedrooms, and 3.5 bathrooms. Open Concept Kitchen/ Living Room 9' Waterfall Quartzite Kitchen island and Countertops in Kitchen and Bathroom. Huge walk in closets, Home Gym, Extra Large Bonus Room, LVP throughout whole house. Surrounded by nature, the property offers private wooded trails, a deer stand, and plenty of room to explore. Two outdoor patios provide ideal spaces for relaxing or entertaining while enjoying the peaceful setting, and two large storage buildings ( 31 x 40’ Storage Barn and 38x 40 RV Storage/ Equipment Barns) offer plenty of room for equipment, tools, recreational gear, Outdoor Horse Arena and more! Recent Survey in documents section. GREAT location: 30 miles North of Nashville and 20 miles south of Clarksville, 6 miles to I-24!
| Elementary School | Middle School | High School |
|---|---|---|
| West Cheatham Elementary | Cheatham Middle School | Cheatham Co Central High School |
| Price History | |
|---|---|
| 9/23/2026 | Listed $1,249,000 |
General Features
| Living Area | 5630 |
|---|---|
| Sewer | Septic Tank |
| Heating | Central |
| Cooling | Central Air |
| Utilities | Water Available |
| Possession | Close Of Escrow |
| Roof | Metal |
| Appliances | Double Oven,Cooktop,Gas Range,Dishwasher,Disposal,Microwave,Refrigerator,Stainless Steel Appliance(s) |
| Garage Spaces | 2 |
| Patio/Porch Features | Deck,Patio |
| Architectural Style | Ranch |
| Security Features | Carbon Monoxide Detector(s),Smoke Detector(s) |
| Construction Materials | Fiber Cement,Vinyl Siding |
| Pets Allowed | Yes |
| Year Built | 1994 |
| View | Other,Trees/Woods |
| Stories Count | 1 |
| Levels | One |
| Property Subtype | Single Family Residence |
| County | Cheatham County,TN |
| New Construction | No |
| Property Type | Residential |
| Attached Garage | Yes |
| Energy Efficient | Insulation,Water Heater |
| Subdivision Name | Fannie Nicholson Meadows |
| Garage Y/N | Yes |
| Full Baths | 3 |
| Status | Active |
| Buyer Financing | Conventional,FHA,Other,VA |
| Directions | From Nashville take Briley Parkway to Exit 24~go North on Hwy 12 past court house~Right on Mosley Ferry~Right on Fannie Nicholson~home on Right~FROM CLARKSVILLE take Hwy 12 towards Nashville~Left on |
| High School | Cheatham Co Central |
| City | Chapmansboro |
| Senior Community Y/N | No |
| Lot Size Units | Acres |
| Elementary School | West Cheatham Elementary |
| Property Attached Y/N | No |
| Year Built Details | Existing |
| Tax Annual Amount | 1438 |
| Middle/Junior High School | Cheatham Middle School |
| Virtual Tour | https://www.zillow.com/view-imx/a16387db-717a-4862-888f-e1e285611c39?setAttribution=mls&wl=true&initialViewType=pano&utm_source=dashboard |
| Building Area Units | Square Feet |
| Living Area Units | Square Feet |
| Standard Status | Active |
Interior Features
| Interior Amenities | Bookcases,Built-in Features,Ceiling Fan(s),High Ceilings,Hot Tub,Open Floorplan,Pantry,Walk-In Closet(s),High Speed Internet,Kitchen Island |
|---|---|
| Basement | None |
| Flooring | Luxury Vinyl,Tile |
| Total Fireplaces | 2 |
| Air Conditioning Y/N | Yes |
| Heating Y/N | Yes |
| Fireplace Y/N | Yes |
| Above Grade Finished Area | 5630 |
| Half Baths | 1 |
| Laundry Features | Electric Dryer Hookup,Washer Hookup |
| Total Bedrooms | 4 |
| Main Level Bedrooms | 4 |
| Below Grade Finished Area Unit Type | Square Feet |
| LivingAreaSource | Appraiser |
| Below Grade Finished Area Source | Appraiser |
| Above Grade Finished Area Source | Appraiser |
| Above Grade Finished Area Unit Type | Square Feet |
| Total Baths | 4 |
Exterior Features
| Parking Features | Garage Door Opener,Garage Faces Rear |
|---|---|
| Water Source | Public |
| Total Parking | 2 |
| Lot Size Area | 10 |
| Building Area Total | 5630 |
| Lot Size Acres | 10 |
| Lot Size Source | Survey |
| Waterfront Y/N | No |
| Covered Spaces | 2 |
Amenities
- Foreclosure
- Views
- Short Sale
- New Construction
- Adult 55+
- Lease To Own
- No HOA Fees
- Furnished
- Primary On Main
- Air Conditioning
- Seller Finance
- Green
- Fixer Upper
- Horse
- Golf
- Fireplace
- Deck
- Garage
- Basement
- Pool
Property vs Single Family Average in 37035
Price
Taxes
Year Built
 The data relating to real estate for sale on this web site comes in part from the Internet Data Exchange Program of RealTracs Solutions as distributed by MLS Grid. Real estate listings held by brokerage firms other than Synergy Realty Network are marked with the Internet Data Exchange Program logo or thumbnail logo and detailed information about them includes the name of the listing brokers.
