



Address
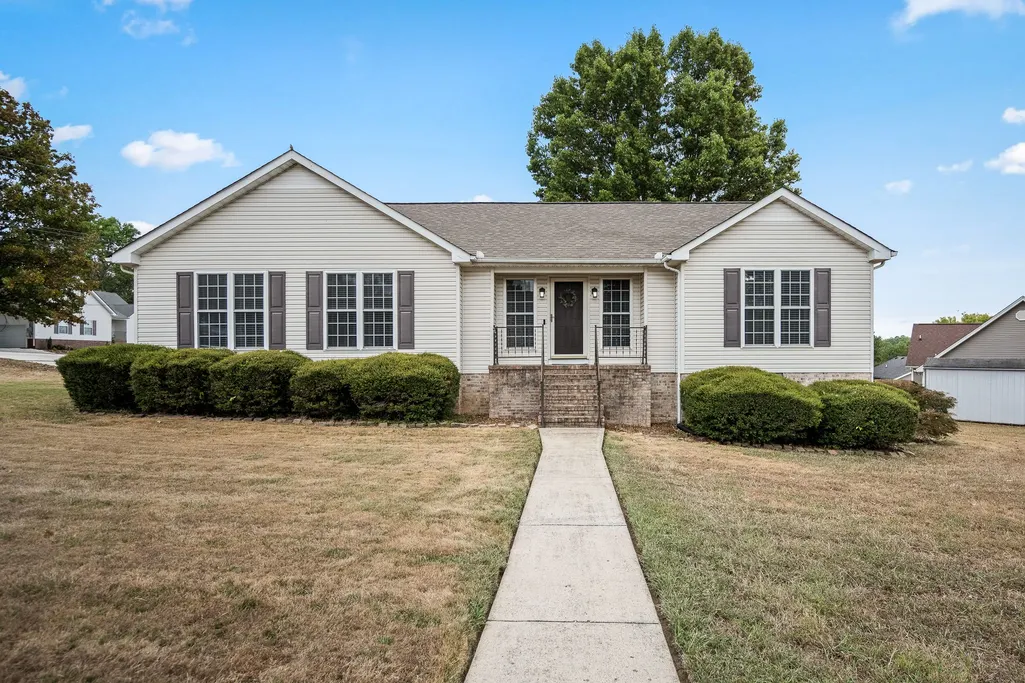
114 Sanders St, Shelbyville, TN
Price
$ 329,900
Property Attributes
- MLS#3597870
- TypeSingle Family
- Listing Status Active
- CountyBEDFORD
- CityShelbyville
- NeighborhoodBrookhaven Subd
- Zip37160
- Style
- Year Built2001
- Taxes$ 1797
- Price$ 329,900
- Bedrooms3
- Full Bathrooms2
- Half Bathrooms0
- Sqr Footage1460
- Lot Size0.4 Acres
Data Source:
Listing courtesy of RealTracs MLS as distributed by MLS GRID
Property Description
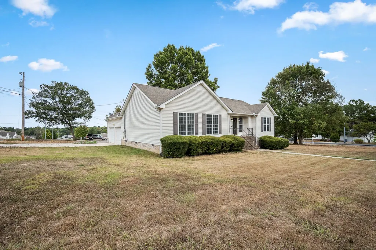
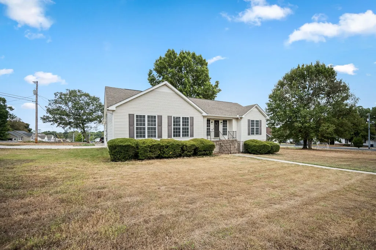
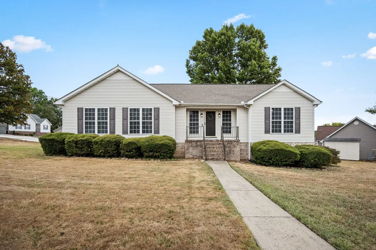
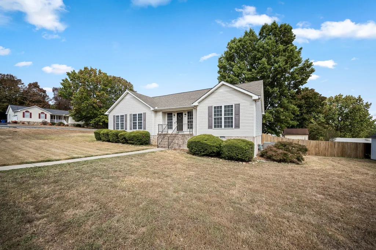
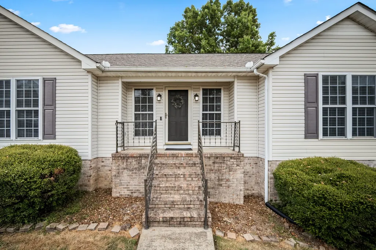
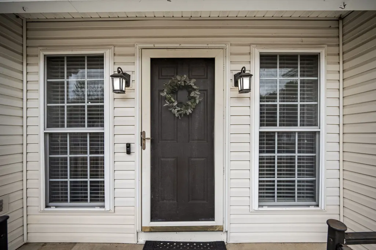
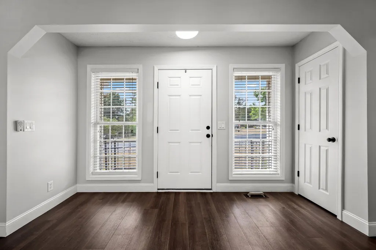
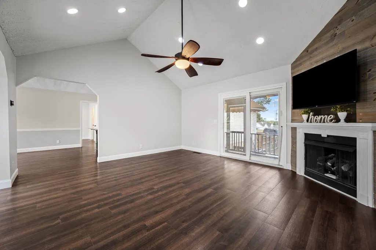
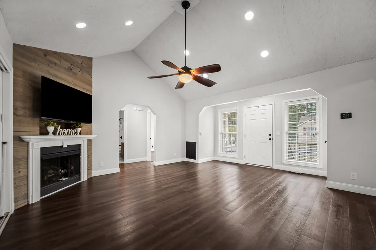
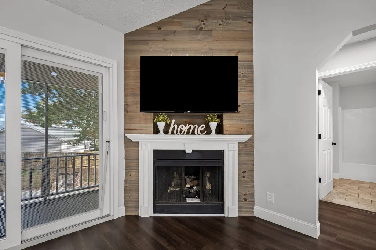
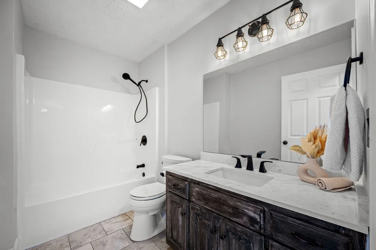
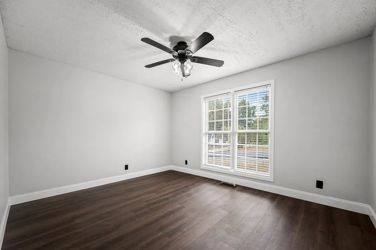
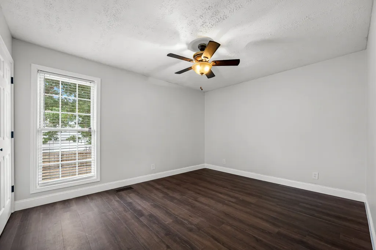
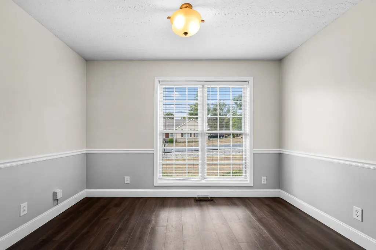
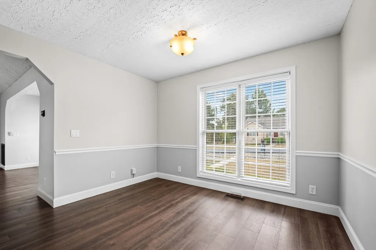
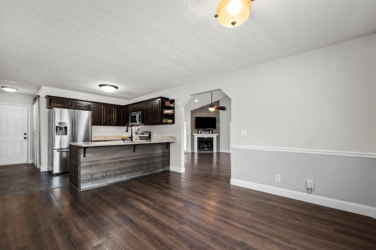
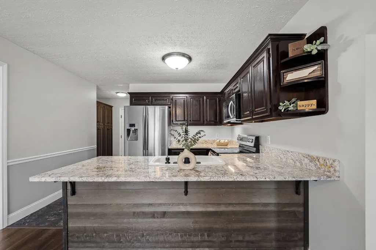
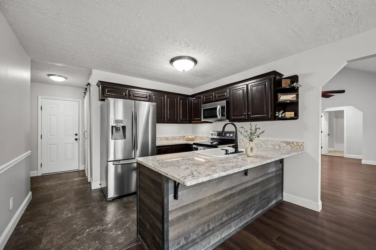
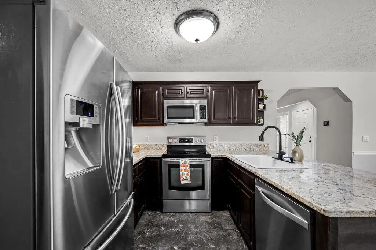
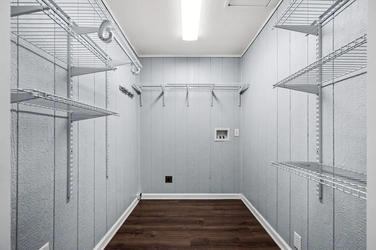
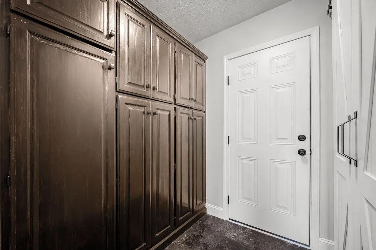
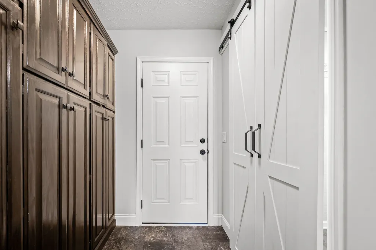
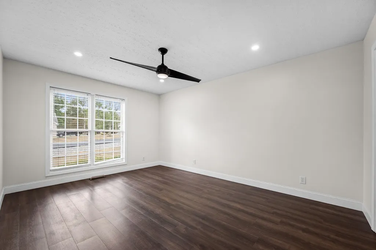
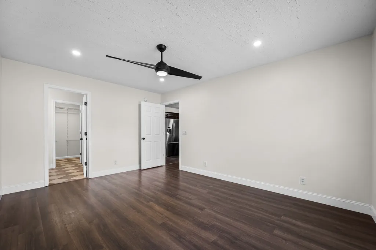
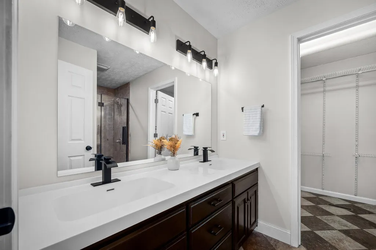
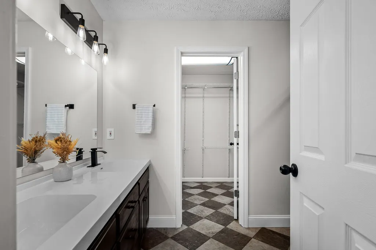
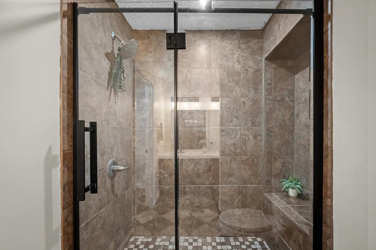
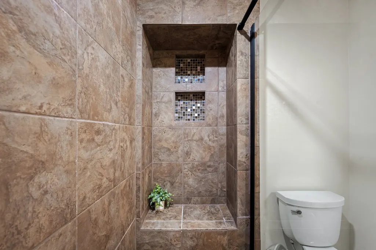
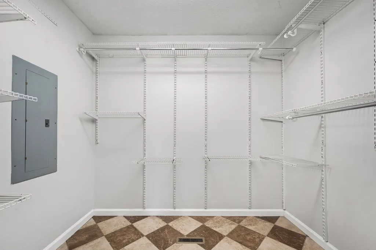
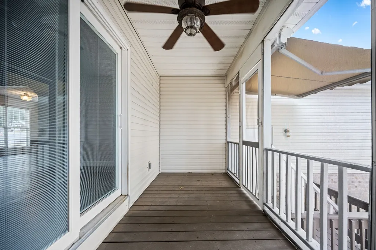
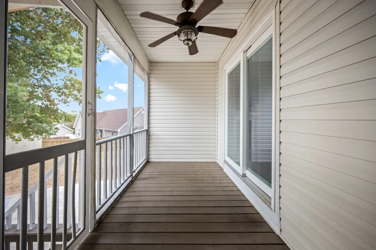
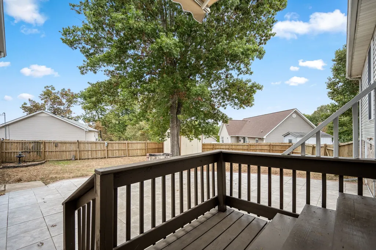
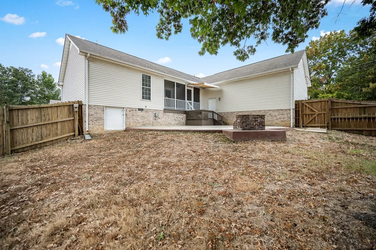
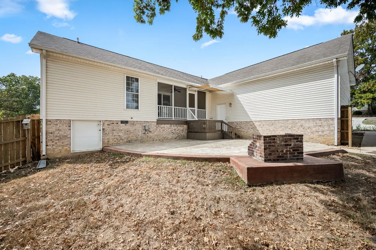
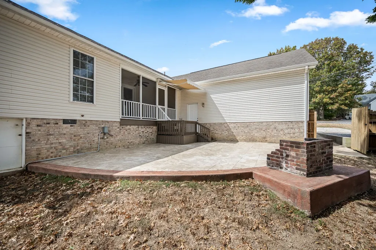
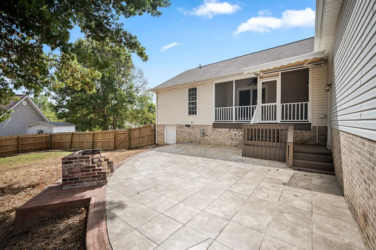
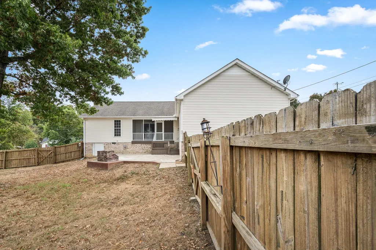
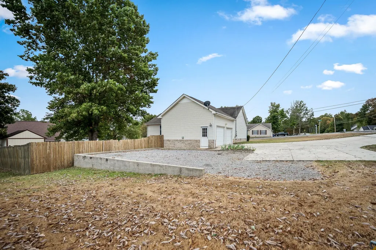
Thoughtfully renovated and designed for the way you actually live, this 3-bedroom, 2-bath home sits on a corner lot with the space, updates, and extras that make a difference. From the rocking chair front porch to the screened-in deck and fenced backyard, there’s a place to enjoy every part of home. Inside, the living room is centered around a gas fireplace, while the kitchen brings everyone together with granite countertops and a large island. The owner’s suite feels like its own retreat with double vanities, a tile shower, and a spacious walk-in closet. Outside, a retractable awning extends over the patio when you want a little extra shade, while the 2-car garage, concrete driveway, additional gravel parking, and RV hookup beside the garage add everyday functionality. Updated where it matters, comfortable where it counts, and filled with details you don’t find in every home.
| Elementary School | Middle School | High School |
|---|---|---|
| South Side Elementary | Harris Middle School | Shelbyville Central High School |
| Price History | |
|---|---|
| 9/22/2026 | Listed $329,900 |
General Features
| Living Area | 1460 |
|---|---|
| Sewer | Public Sewer |
| Heating | Central |
| Cooling | Central Air |
| Utilities | Water Available |
| Possession | Close Of Escrow |
| Appliances | Electric Range,Dishwasher,Microwave,Refrigerator |
| Garage Spaces | 2 |
| Patio/Porch Features | Porch,Covered,Patio,Screened |
| Construction Materials | Vinyl Siding |
| Year Built | 2001 |
| Stories Count | 1 |
| Topography | Corner Lot,Level |
| Levels | One |
| Property Subtype | Single Family Residence |
| County | Bedford County,TN |
| New Construction | No |
| Property Type | Residential |
| Attached Garage | Yes |
| Subdivision Name | Brookhaven Subd Sec Vi |
| Garage Y/N | Yes |
| Full Baths | 2 |
| Status | Active |
| Directions | Take 231 S To North to N Main St. to N. Cannon Blvd. Turn right into Brookhaven Circle. Turn left onto Sanders St. House is on the right. Sign in yard. |
| High School | Shelbyville Central High School |
| City | Shelbyville |
| Senior Community Y/N | No |
| Lot Size Units | Acres |
| Elementary School | South Side Elementary |
| Property Attached Y/N | No |
| Year Built Details | Existing |
| Tax Annual Amount | 1797 |
| Middle/Junior High School | Harris Middle School |
| Building Area Units | Square Feet |
| Living Area Units | Square Feet |
| Standard Status | Active |
Interior Features
| Basement | Finished |
|---|---|
| Flooring | Luxury Vinyl,Tile |
| Total Fireplaces | 1 |
| Air Conditioning Y/N | Yes |
| Heating Y/N | Yes |
| Fireplace Y/N | Yes |
| Above Grade Finished Area | 1460 |
| Total Bedrooms | 3 |
| Main Level Bedrooms | 3 |
| Below Grade Finished Area Unit Type | Square Feet |
| LivingAreaSource | Assessor |
| Below Grade Finished Area Source | Assessor |
| Above Grade Finished Area Source | Assessor |
| Above Grade Finished Area Unit Type | Square Feet |
| Total Baths | 2 |
Exterior Features
| Fencing | Back Yard |
|---|---|
| Parking Features | Garage Faces Rear,Concrete,Gravel |
| Lot Features | Corner Lot,Level |
| Water Source | Public |
| Total Parking | 2 |
| Lot Size Area | 0.4 |
| Building Area Total | 1460 |
| Lot Dimensions | 140.74 X 127 IRR |
| Lot Size Acres | 0.4 |
| Lot Size Source | Calculated from Plat |
| Waterfront Y/N | No |
| Covered Spaces | 2 |
Amenities
- Foreclosure
- Views
- Short Sale
- New Construction
- Adult 55+
- Lease To Own
- No HOA Fees
- Furnished
- Primary On Main
- Air Conditioning
- Seller Finance
- Green
- Fixer Upper
- Horse
- Golf
- Fireplace
- Deck
- Garage
- Basement
- Pool
Property vs Single Family Average in 37160
Price
Taxes
Year Built
 The data relating to real estate for sale on this web site comes in part from the Internet Data Exchange Program of RealTracs Solutions as distributed by MLS Grid. Real estate listings held by brokerage firms other than Synergy Realty Network are marked with the Internet Data Exchange Program logo or thumbnail logo and detailed information about them includes the name of the listing brokers.
