



Address
8225 Canoe Court, Nashville, TN
Price
$ 535,000
Property Attributes
- MLS#3593039
- TypeSingle Family
- Listing Status Active
- CountyDAVIDSON
- CityNashville
- NeighborhoodBoone Trace At Biltmore
- Zip37221
- StyleTraditional
- Year Built2001
- Taxes$ 3612
- Price$ 535,000
- Bedrooms3
- Full Bathrooms2
- Half Bathrooms0
- Sqr Footage2045
- Lot Size0.25 Acres
Data Source:
Listing courtesy of RealTracs MLS as distributed by MLS GRID
Property Description
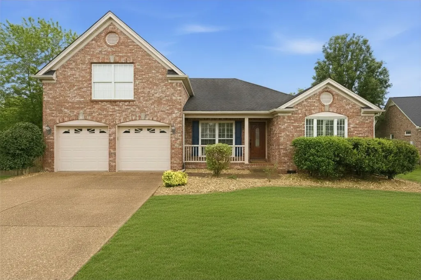
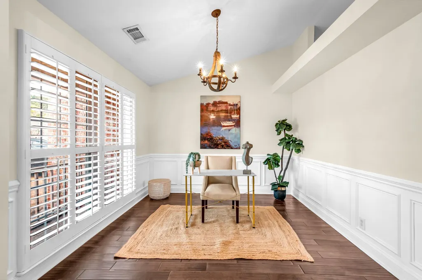
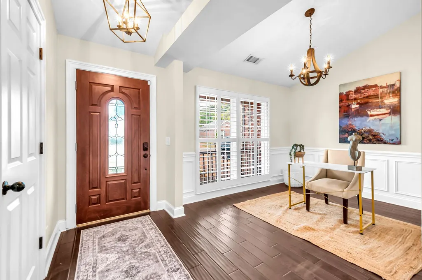
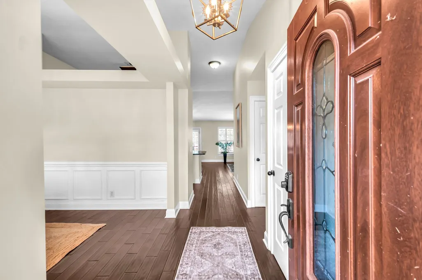
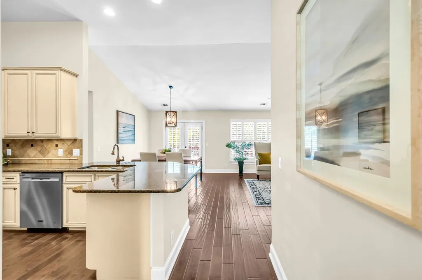
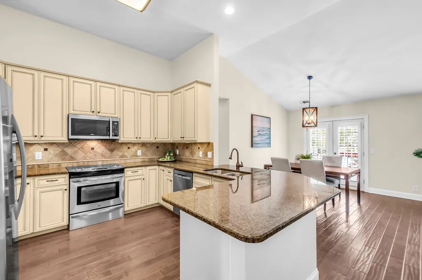
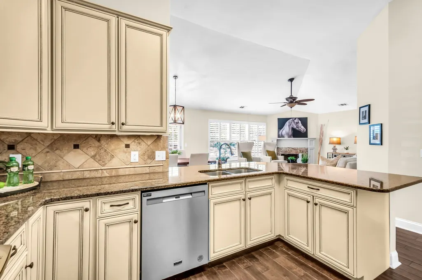
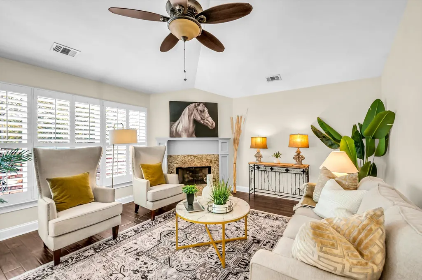
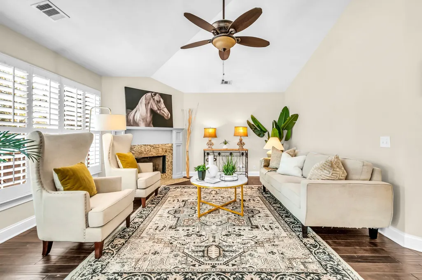
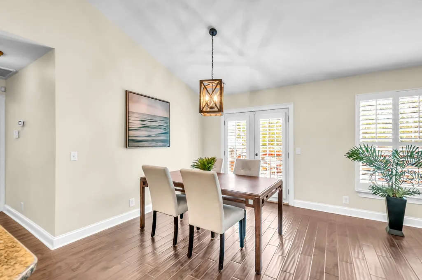
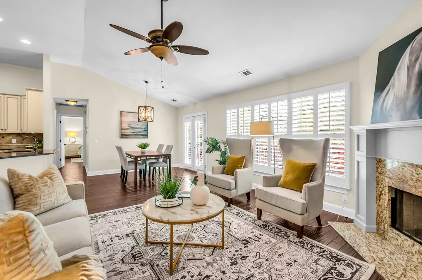
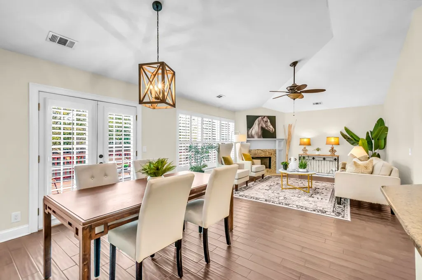
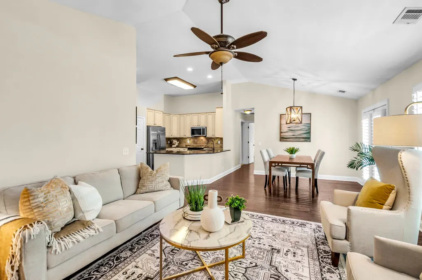
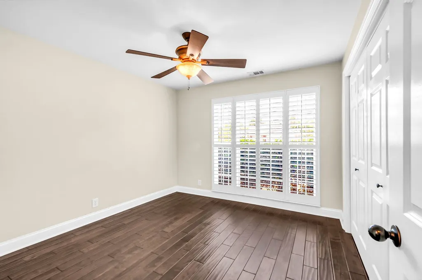
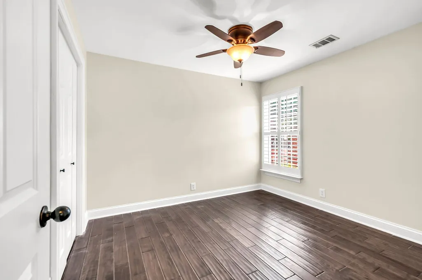
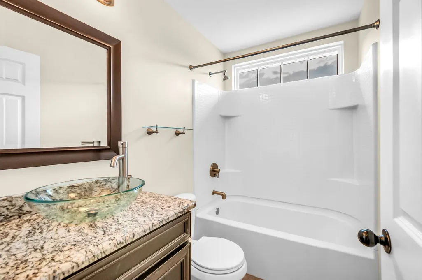
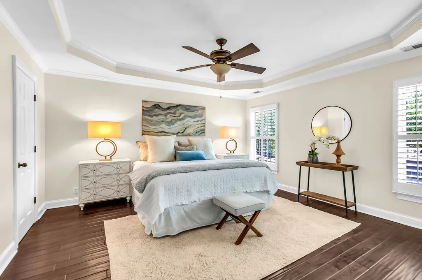
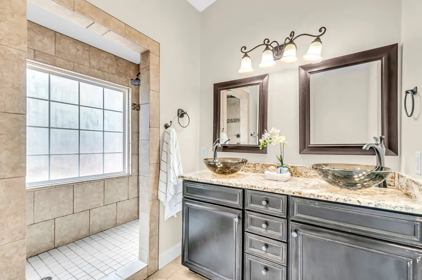
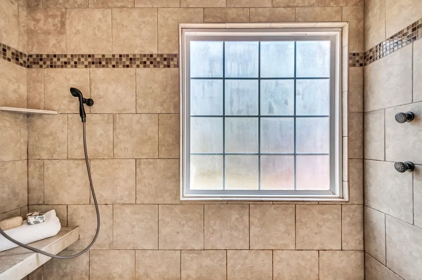
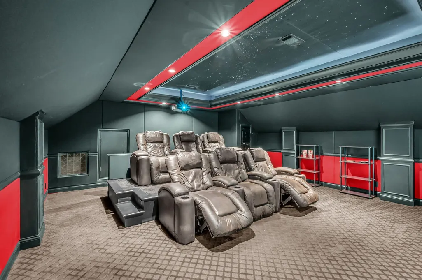
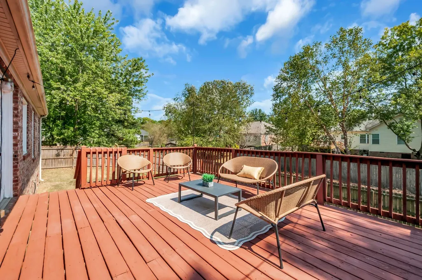
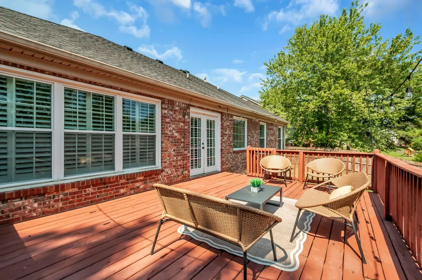
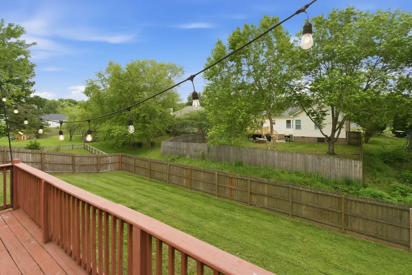
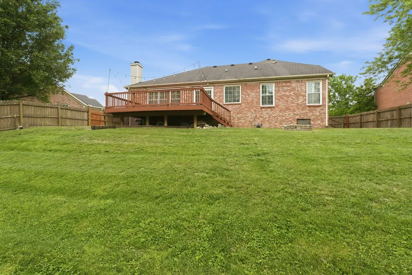
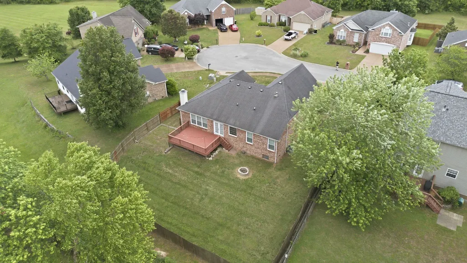
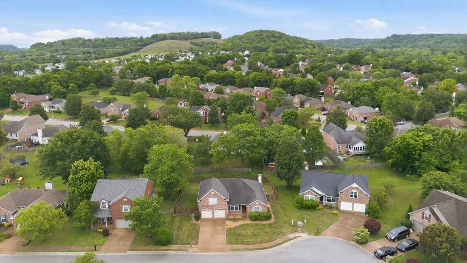
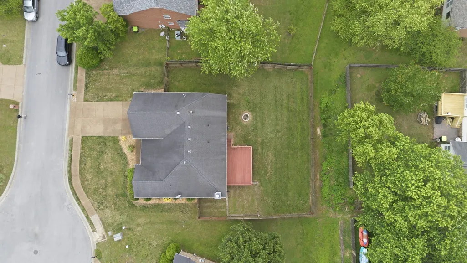
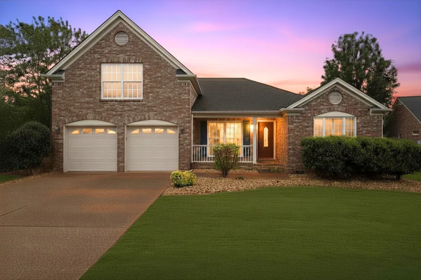
From dinner on the deck to game days and movie nights upstairs, 8225 Canoe Court offers multiple ways to host this fall. The standout is the bonus room above the garage: a fully equipped media room with surround sound, a projector and screen, and six powered recliners, all conveying with the home. Room for hosting and everyday life: On the main level, the open kitchen and living spaces create an open, connected flow. A large deck overlooking the fenced backyard extends the living space outdoors. Just off the foyer, the front room features wainscoting and a vaulted ceiling, offering flexibility as a home office, formal dining room or music lounge. Elevated finishes throughout: Rich architectural details and elevated finishes set this light-filled, all-brick home apart. Vaulted ceilings, wood-louvered shutters, hand-scraped luxury plank flooring, custom millwork and a gas fireplace add warmth and character throughout. One-level day-to-day living: The layout places all 3 bedrooms and 2 full baths on the main level, including a spacious primary suite with a large walk-in closet and an oversized tiled shower with dual fixtures. Tucked at the end of a quiet, low-traffic court in 37221 with nearby access to walking trails along the Harpeth River, the home is convenient to dining, shopping and everyday essentials throughout Bellevue and West Nashville. Zoned for Gower Elementary, H.G. Hill Middle and James Lawson High.
| Elementary School | Middle School | High School |
|---|---|---|
| Gower Elementary | H. G. Hill Middle | James Lawson High School |
| Price History | |
|---|---|
| 9/17/2026 | Listed $535,000 |
General Features
| Living Area | 2045 |
|---|---|
| Sewer | Public Sewer |
| Heating | Natural Gas |
| Cooling | Electric |
| Utilities | Electricity Available,Natural Gas Available,Water Available |
| Possession | Close Of Escrow |
| Roof | Shingle |
| Appliances | Electric Oven,Electric Range,Dishwasher,Microwave,Refrigerator,Stainless Steel Appliance(s) |
| HOA Fee | 40 |
| Garage Spaces | 2 |
| Association Fee Includes | Trash |
| Patio/Porch Features | Porch,Covered,Deck |
| Architectural Style | Traditional |
| Construction Materials | Brick |
| Year Built | 2001 |
| Stories Count | 2 |
| Topography | Cul-De-Sac |
| Levels | One |
| Property Subtype | Single Family Residence |
| HOA Fee 2 | 495 |
| Assoc Fee Paid Per | Monthly |
| County | Davidson County,TN |
| New Construction | No |
| Property Type | Residential |
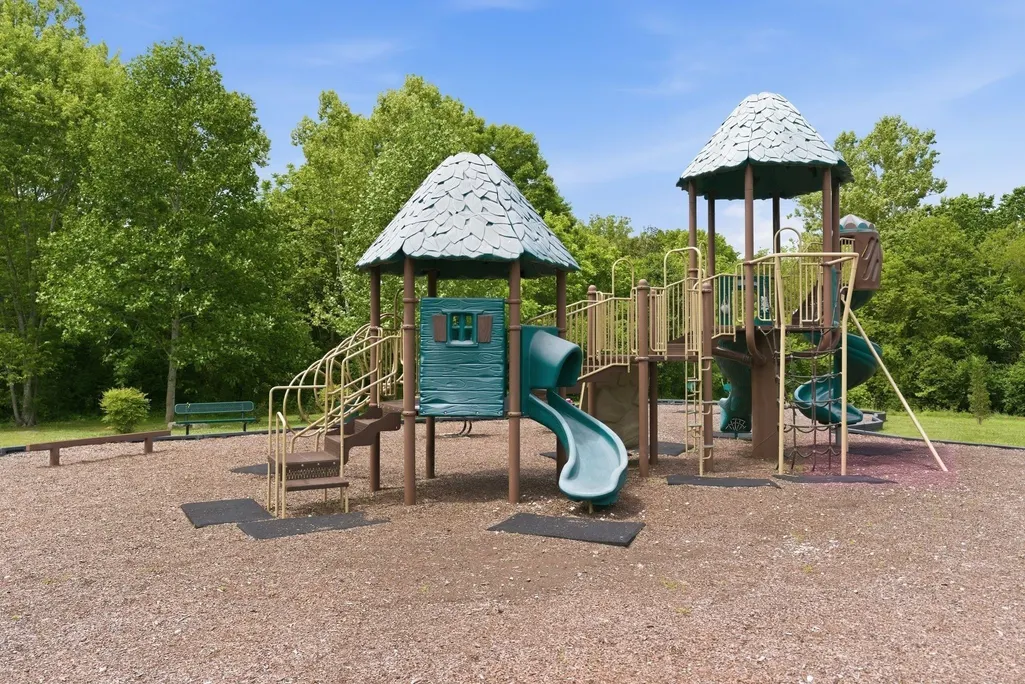
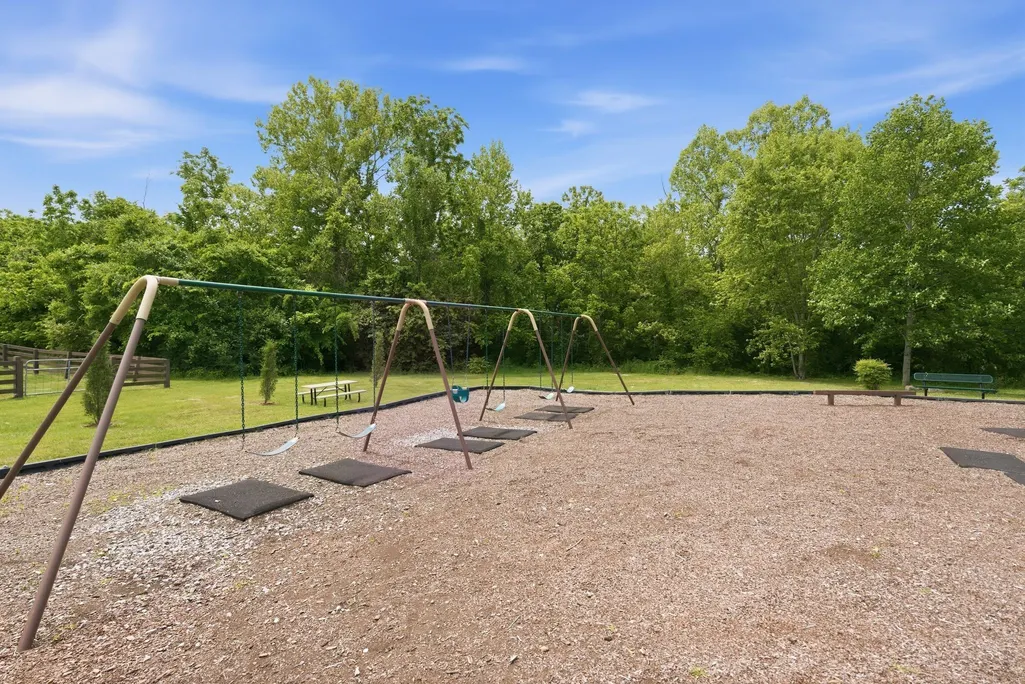
| Association Amenities | Dog Park,Playground,Sidewalks |
| Attached Garage | Yes |
| Subdivision Name | Boone Trace At Biltmore |
| Garage Y/N | Yes |
| Full Baths | 2 |
| Status | Active |
| Buyer Financing | Conventional,FHA,VA |
| Directions | Go west on I-40 towards Memphis-Exit at McCrory Lane to the right. Right at traffic light,Left on Settlers Way (entrance to Boone Trace) then Left on Boone Trace,Left on Canoe Court. Home near the en |
| High School | James Lawson High School |
| City | Nashville |
| Senior Community Y/N | No |
| Lot Size Units | Acres |
| HOA Fee 2 Frequency | One Time |
| Elementary School | Gower Elementary |
| Property Attached Y/N | No |
| Year Built Details | Existing |
| Tax Annual Amount | 3612 |
| Middle/Junior High School | H. G. Hill Middle |
| Building Area Units | Square Feet |
| Living Area Units | Square Feet |
| Standard Status | Active |
Interior Features
| Interior Amenities | Entrance Foyer,High Ceilings,Open Floorplan,Walk-In Closet(s),High Speed Internet |
|---|---|
| Basement | Crawl Space |
| Flooring | Carpet,Wood |
| Total Fireplaces | 1 |
| Air Conditioning Y/N | Yes |
| Heating Y/N | Yes |
| Fireplace Y/N | Yes |
| Above Grade Finished Area | 2045 |
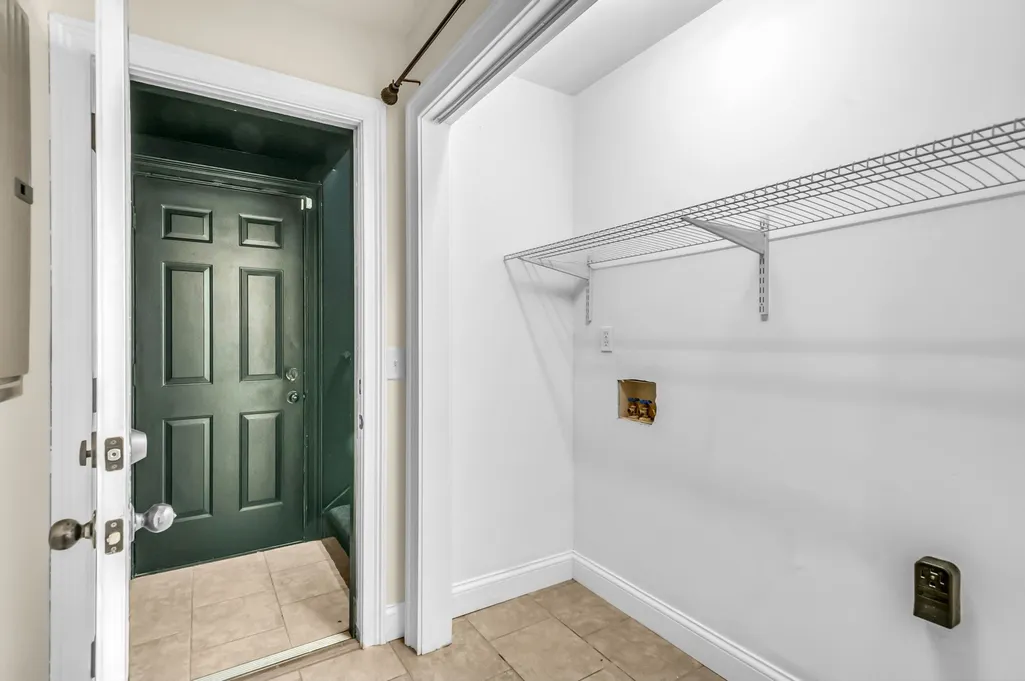
| Laundry Features | Electric Dryer Hookup,Washer Hookup |
| Total Bedrooms | 3 |
| Main Level Bedrooms | 3 |
| Below Grade Finished Area Unit Type | Square Feet |
| LivingAreaSource | Assessor |
| Below Grade Finished Area Source | Assessor |
| Above Grade Finished Area Source | Assessor |
| Above Grade Finished Area Unit Type | Square Feet |
| Total Baths | 2 |
Exterior Features
| Fencing | Back Yard |
|---|---|
| Parking Features | Attached |
| Lot Features | Cul-De-Sac |
| Water Source | Public |
| Total Parking | 2 |
| Lot Size Area | 0.25 |
| Building Area Total | 2045 |
| Lot Dimensions | 80 X 130 |
| Lot Size Acres | 0.25 |
| Lot Size Source | Assessor |
| Waterfront Y/N | No |
| Covered Spaces | 2 |
Amenities
- Foreclosure
- Views
- Short Sale
- New Construction
- Adult 55+
- Lease To Own
- No HOA Fees
- Furnished
- Primary On Main
- Air Conditioning
- Seller Finance
- Green
- Fixer Upper
- Horse
- Golf
- Fireplace
- Deck
- Garage
- Basement
- Pool
Property vs Single Family Average in 37221
Price
Taxes
Year Built
Visits
 The data relating to real estate for sale on this web site comes in part from the Internet Data Exchange Program of RealTracs Solutions as distributed by MLS Grid. Real estate listings held by brokerage firms other than Synergy Realty Network are marked with the Internet Data Exchange Program logo or thumbnail logo and detailed information about them includes the name of the listing brokers.
