







Address
250 Kirby Hill Rd, Ashland City, TN
Price
$ 1,172,600
Property Attributes
- MLS#3512444
- TypeSingle Family
- Listing Status Active
- CountyDAVIDSON
- CityAshland City
- NeighborhoodScottsboro
- Zip37015
- StyleRustic
- Year Built1989
- Taxes$ 4080
- Price$ 1,172,600
- Bedrooms3
- Full Bathrooms1
- Half Bathrooms0
- Sqr Footage1708
- Lot Size58.4 Acres
Data Source:
Listing courtesy of RealTracs MLS as distributed by MLS GRID
Property Description
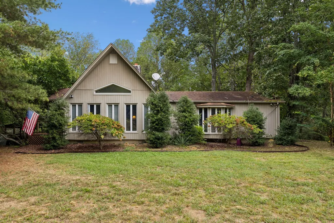
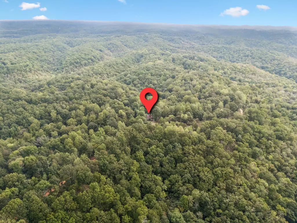
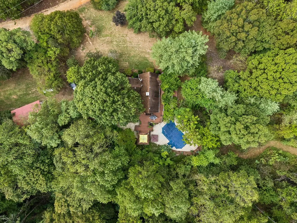
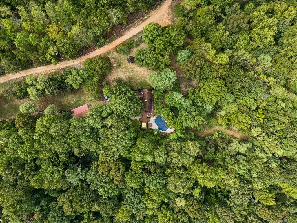
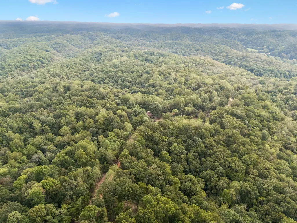
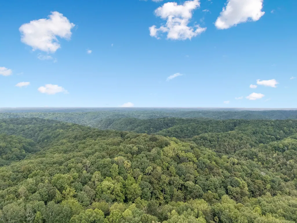
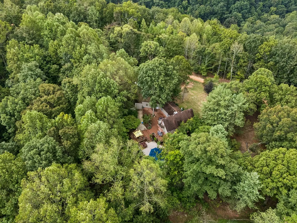
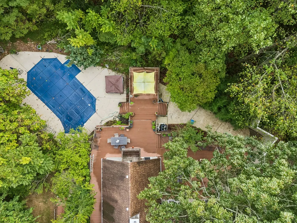
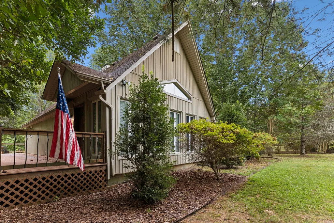
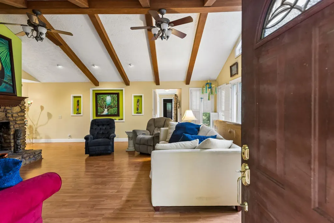
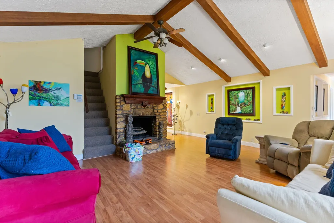
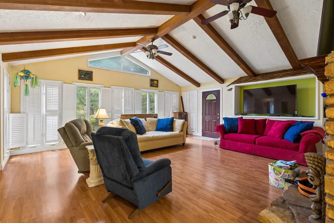
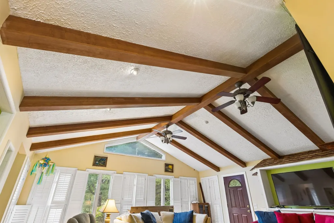
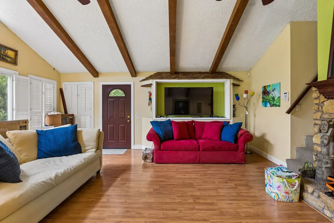
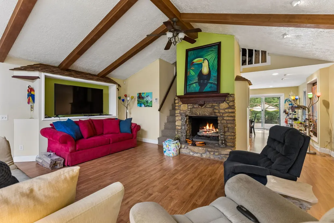
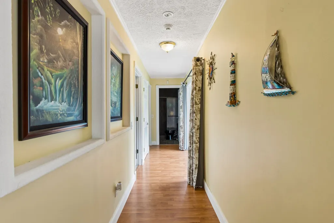
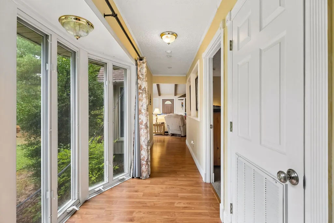
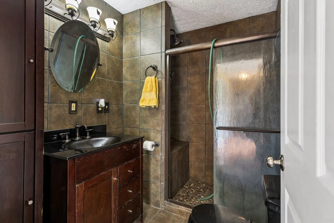
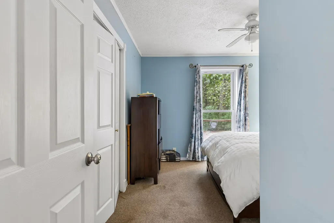
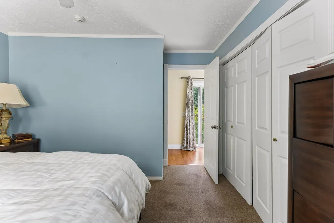
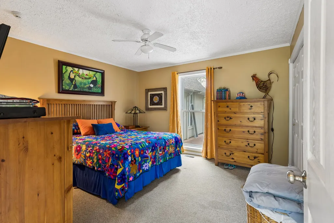
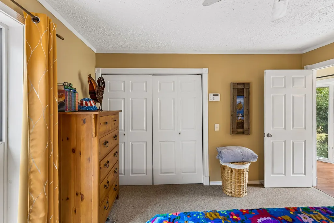
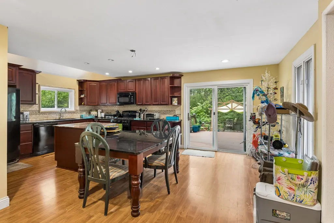
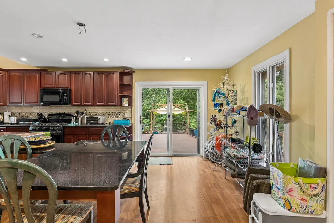
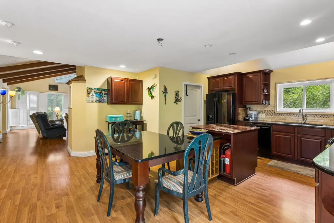
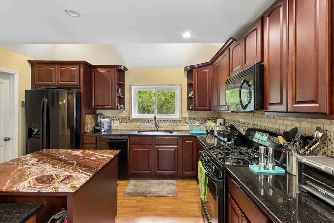
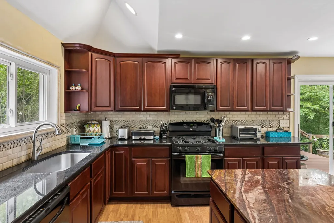
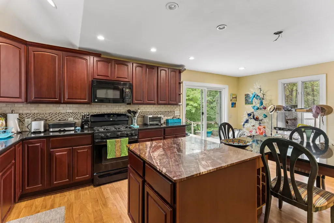
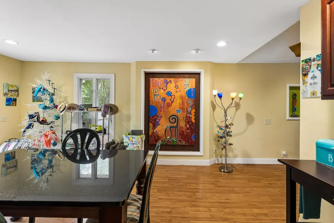
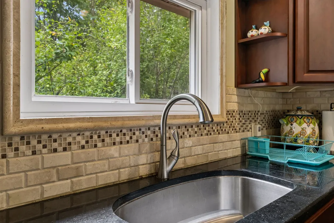
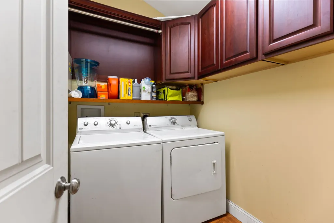
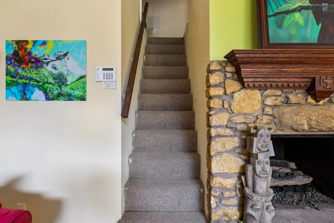
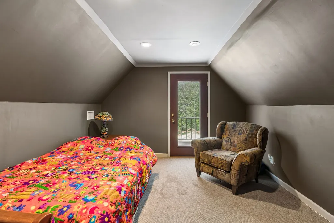
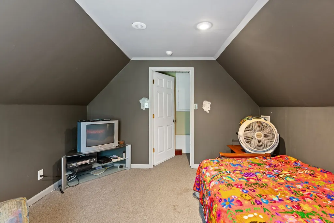
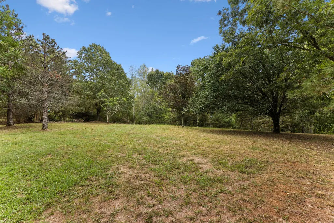
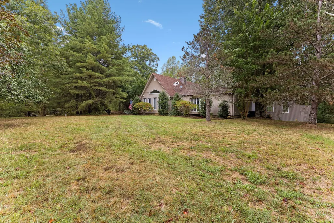
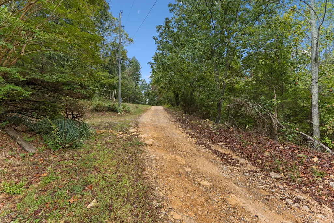
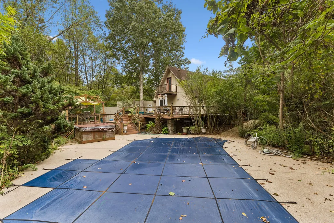
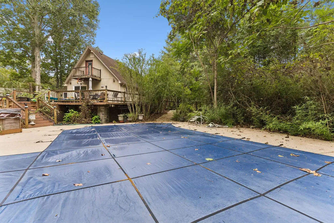
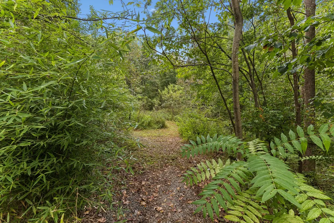
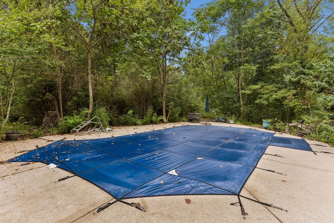
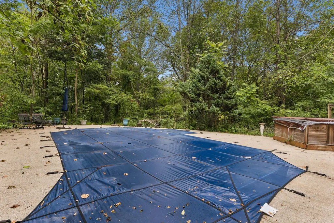
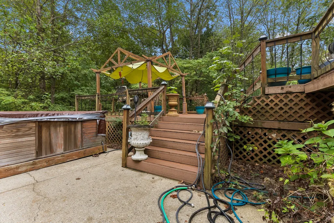
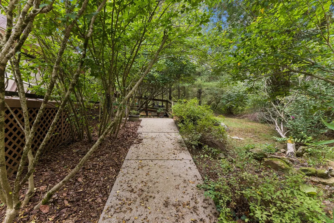
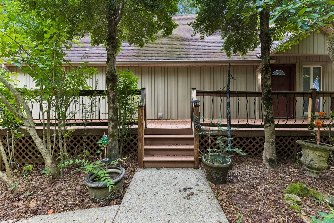
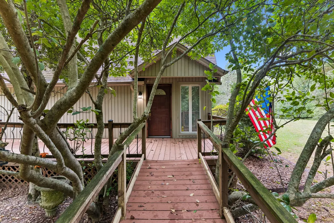
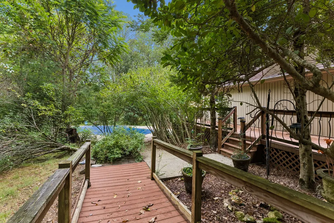
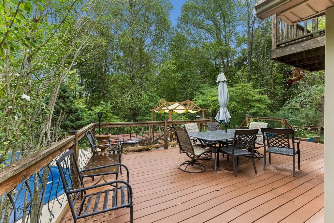
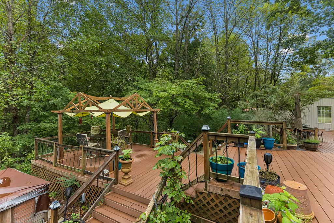
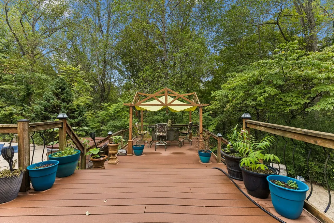
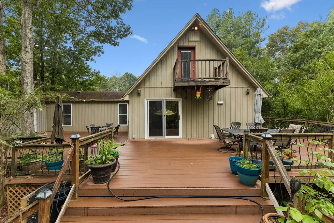
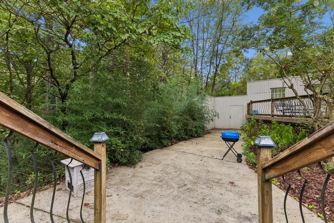
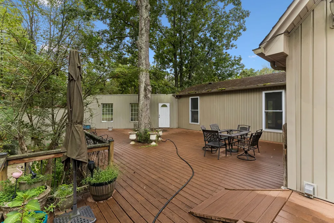
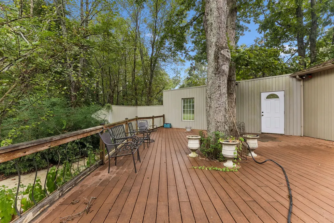
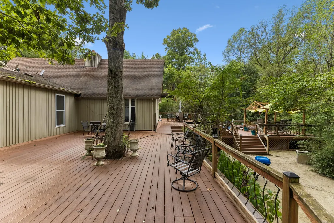
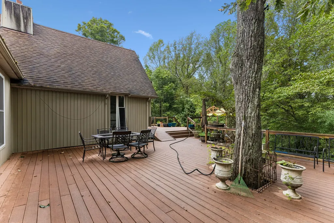
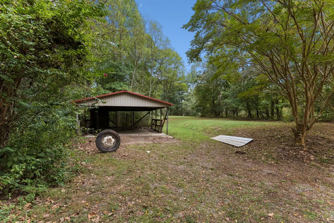
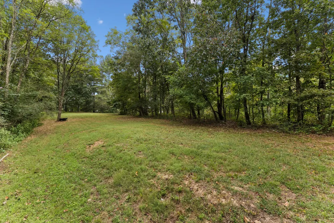
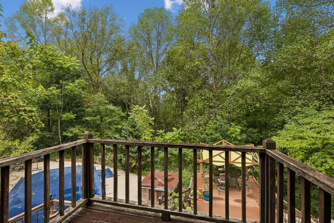
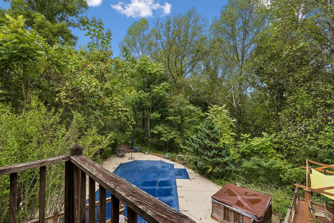
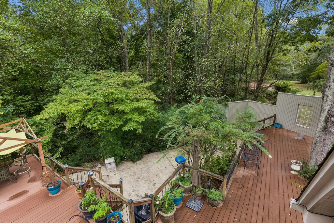
Offered at $1,762,600, this private 58.4-acre mountain-view sanctuary combines serene woodland privacy with extraordinary convenience, situated just 25 minutes from downtown Nashville. Kirby Hill Road is steep and unpaved, but it leads you deep into the property's lush forest canopy, where a multi-level main home awaits. Inside, the spacious living room centers around a grand stone fireplace and features soaring vaulted ceilings with wood beams, recessed lighting, and large crank to open windows and plantation shutters that fill the space with natural light. The kitchen and dining area offer rich dark cabinetry, contrasting countertops, an island with breakfast seating, a gas cooktop and sliding glass doors that open directly to the outdoors. The outdoor living spaces are built for entertaining and relaxation, featuring an expansive multi-level composite deck with dedicated seating areas, a covered gazebo section, an in-ground swimming pool, and an adjacent hot tub. Upstairs, a loft-style bedroom opens to its own private balcony overlooking the backyard and treetops. The residence also includes additional light-filled bedrooms, a dark-tiled full bathroom, a dedicated laundry room with built-in storage, and a detached covered carport outbuilding for utility or storage. Surrounded by dense forests and scenic mountain ridges, this property delivers an unmatched blend of seclusion and accessibility. Art, furniture and all home furnishings do not convey. Refrigerator, washer, dryer, television and outdoor furniture will stay. Being sold As-Is! An agent must be present for showing.. Watch the video in the Links Section to see the beauty of this property.
| Elementary School | Middle School | High School |
|---|---|---|
| Cumberland Elementary | Haynes Middle | Whites Creek High |
| Price History | |
|---|---|
| 9/26/2026 | Listed $1,172,600 |
General Features
| Living Area | 1708 |
|---|---|
| Sewer | Septic Tank |
| Heating | Central,Electric |
| Cooling | Central Air,Electric |
| Utilities | Electricity Available |
| Possession | Close Of Escrow |
| Roof | Asphalt |
| Appliances | Electric Oven,Gas Range,Dishwasher,Refrigerator,Stainless Steel Appliance(s) |
| Patio/Porch Features | Deck,Patio |
| Architectural Style | Rustic |
| Pool Features | In Ground |
| Construction Materials | Vinyl Siding |
| Year Built | 1989 |
| Stories Count | 2 |
| Topography | Hilly,Level,Private,Wooded |
| Levels | One |
| Property Subtype | Single Family Residence |
| County | Davidson County,TN |
| New Construction | No |
| Property Type | Residential |
| Attached Garage | No |
| Subdivision Name | Scottsboro |
| Garage Y/N | No |
| Full Baths | 1 |
| Status | Active |
| Directions | From Nashville,West on I-40 to Exit 204-TN-155/Briley Parkway North,take exit 24 for Hwy 12 North,go 2.8 miles,turn right on Old Hickory Blvd,go 1.4 miles,turn left on Bull Run Rd,go 2.1 miles and tu |
| High School | Whites Creek High |
| City | Ashland City |
| Senior Community Y/N | No |
| Lot Size Units | Acres |
| Carport Y/N | No |
| Elementary School | Cumberland Elementary |
| Property Attached Y/N | No |
| Year Built Details | Existing |
| Tax Annual Amount | 4080 |
| Middle/Junior High School | Haynes Middle |
| Building Area Units | Square Feet |
| Living Area Units | Square Feet |
| Standard Status | Active |
Interior Features
| Interior Amenities | Ceiling Fan(s),High Ceilings |
|---|---|
| Basement | Crawl Space |
| Flooring | Carpet,Luxury Vinyl,Tile |
| Total Fireplaces | 1 |
| Air Conditioning Y/N | Yes |
| Heating Y/N | Yes |
| Fireplace Y/N | Yes |
| Above Grade Finished Area | 1708 |
| Laundry Features | Electric Dryer Hookup,Washer Hookup |
| Total Bedrooms | 3 |
| Main Level Bedrooms | 2 |
| Below Grade Finished Area Unit Type | Square Feet |
| LivingAreaSource | Professional Measurement |
| Below Grade Finished Area Source | Professional Measurement |
| Above Grade Finished Area Source | Professional Measurement |
| Above Grade Finished Area Unit Type | Square Feet |
| Total Baths | 1 |
Exterior Features
| Exterior Amenities | Balcony |
|---|---|
| Lot Features | Hilly,Level,Private,Wooded |
| Water Source | Well |
| Lot Size Area | 58.4 |
| Building Area Total | 1708 |
| Lot Size Acres | 58.4 |
| Lot Size Source | Assessor |
| Waterfront Y/N | No |
Amenities
- Foreclosure
- Views
- Short Sale
- New Construction
- Adult 55+
- Lease To Own
- No HOA Fees
- Furnished
- Primary On Main
- Air Conditioning
- Seller Finance
- Green
- Fixer Upper
- Horse
- Golf
- Fireplace
- Deck
- Garage
- Basement
- Pool
Property vs Single Family Average in 37015
Price
Taxes
Year Built
 The data relating to real estate for sale on this web site comes in part from the Internet Data Exchange Program of RealTracs Solutions as distributed by MLS Grid. Real estate listings held by brokerage firms other than Synergy Realty Network are marked with the Internet Data Exchange Program logo or thumbnail logo and detailed information about them includes the name of the listing brokers.
