

Price Reduction

Address
804 Bromley Ct, Smyrna, TN
Price
$ 549,900
Property Attributes
- MLS#3260341
- TypeSingle Family
- Listing Status Active
- CountyRUTHERFORD
- CitySmyrna
- NeighborhoodHunters Point
- Zip37167
- Style
- Year Built1999
- Taxes$ 2451
- Price$ 549,900
- Bedrooms3
- Full Bathrooms2
- Half Bathrooms1
- Sqr Footage2647
- Lot Size0.24 Acres
Data Source:
Listing courtesy of RealTracs MLS as distributed by MLS GRID
Property Description
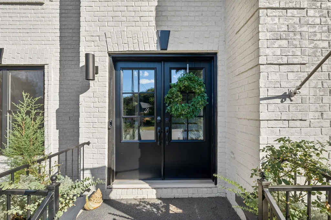
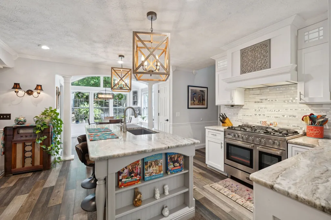
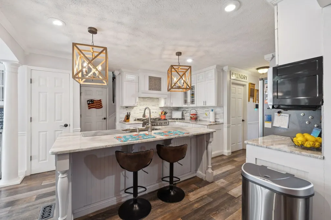
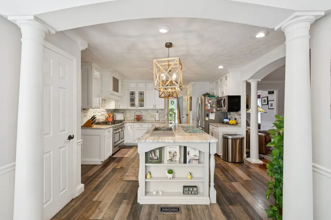
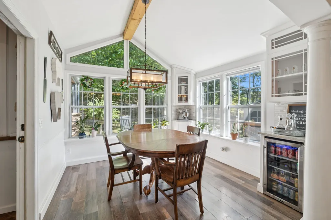
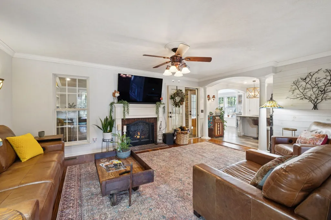
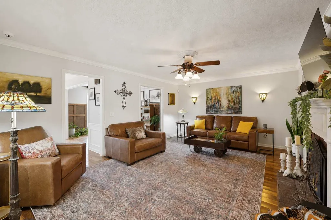
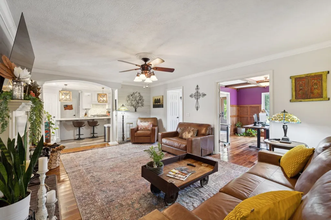
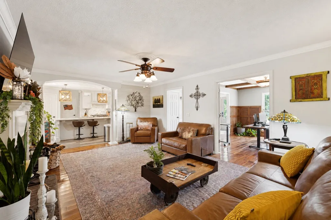
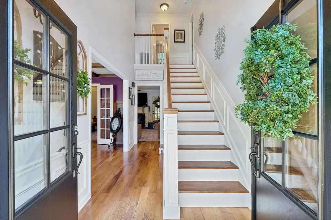
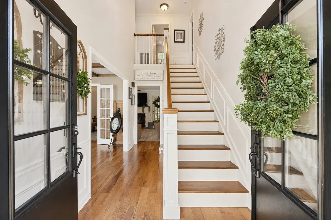
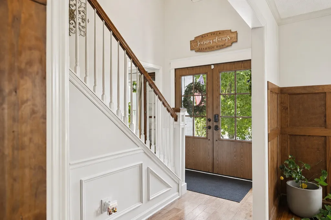
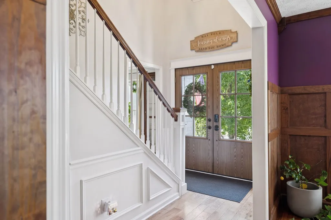
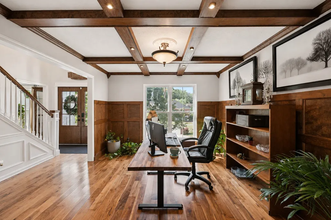
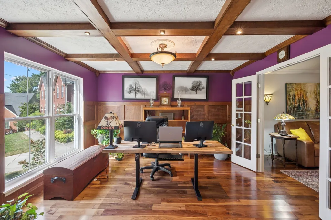
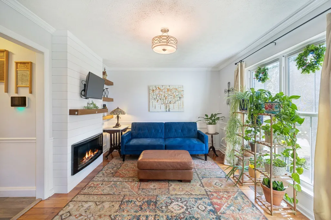
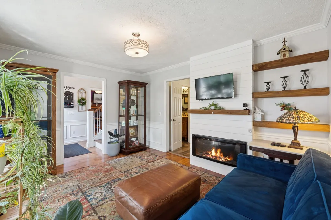
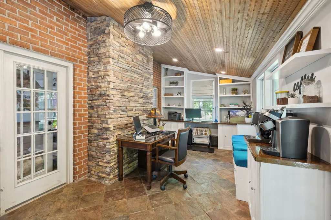
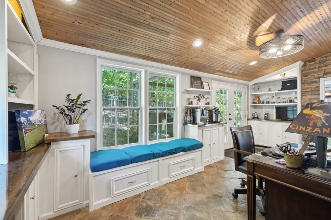
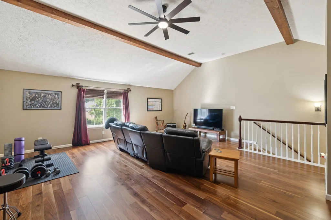
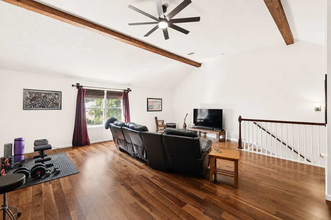
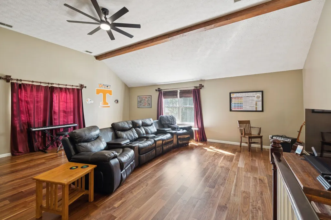
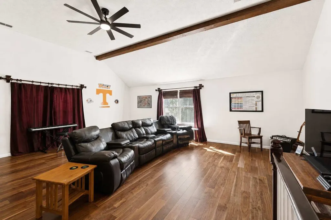
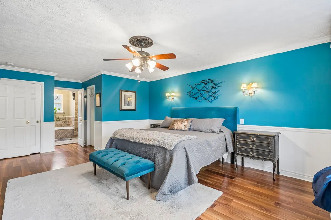
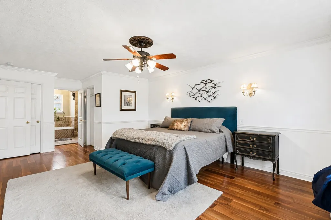
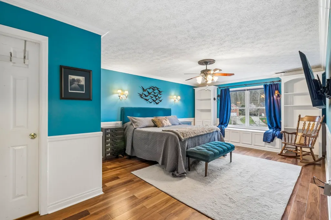
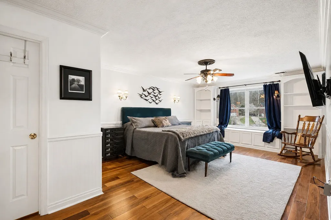
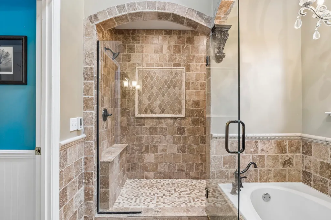
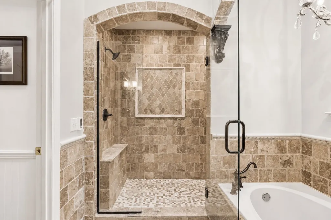
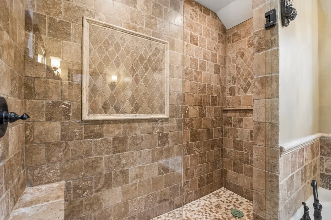
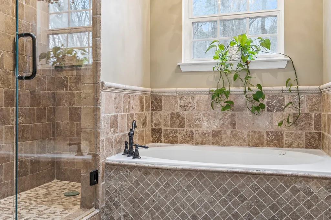
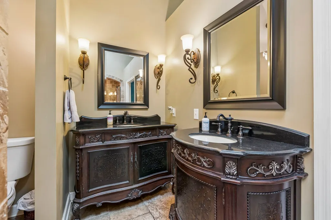
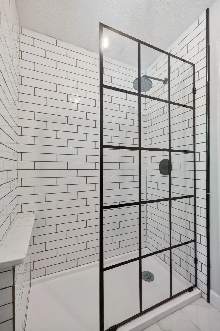
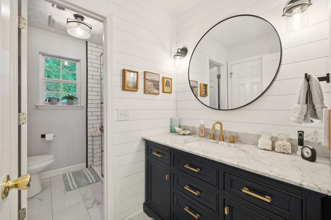
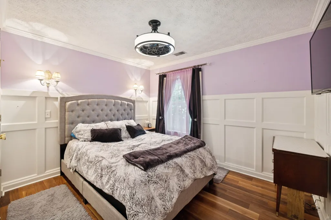
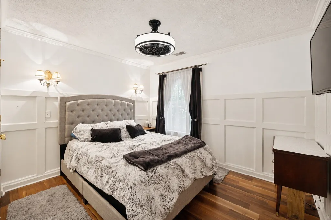
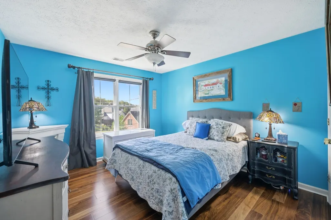
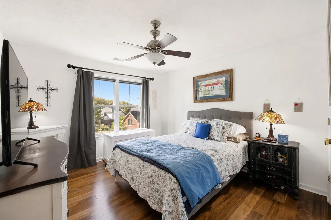
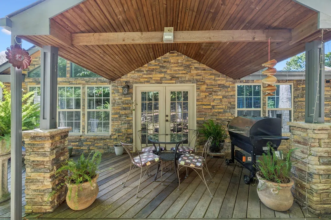
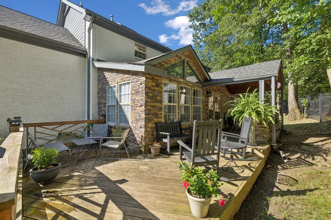
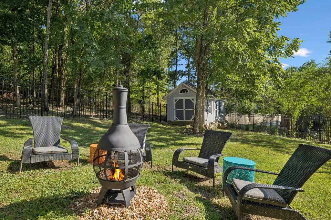
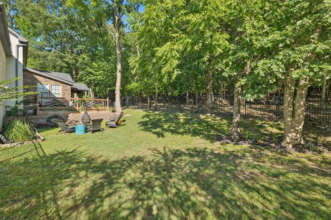
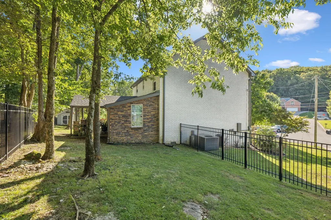
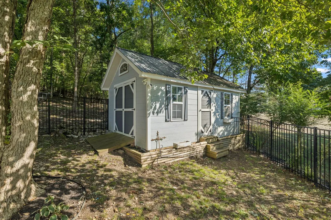
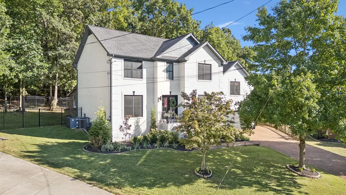
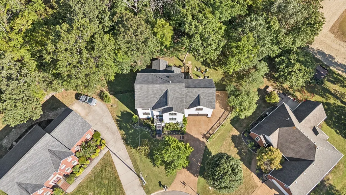
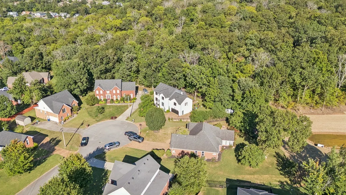
Tucked away at the end of a quiet cul-de-sac with no rear neighbors and no HOA, 804 Bromley Court offers 2,647 square feet of thoughtfully designed living space, quality craftsmanship, and a level of flexibility that goes far beyond its three-bedroom designation. While officially a three-bedroom home, the floor plan makes exceptional use of its square footage with multiple additional living spaces, including a private office with French doors, cozy den, light-filled sunroom, and spacious bonus room with soaring vaulted ceilings. Whether you need room to work from home, entertain, create a playroom, host overnight guests, or simply spread out, there is no shortage of usable space here. Inside, walnut hardwood floors, custom crown molding, and detailed trim work bring warmth and character throughout. At the heart of the home, the kitchen features custom oak cabinetry, quartzite countertops, a large center island, stainless steel appliances, and a professional-style six-burner gas range. Two fireplaces add even more character, while updated bathrooms with heated floors bring an extra touch of everyday luxury. Outside, the home sits on approximately 0.24 acres and is surrounded by mature trees and brand-new landscaping. The fenced backyard features a covered patio, expansive deck, and storage shed, with beautiful woodlands directly behind the property creating additional privacy and separation. And there is even more value for the next owner: a a seller-ordered appraisal was recently completed above the current asking price. Seller is offering a 1% credit toward buyer closing costs with use of the preferred lender and will include a one-year home warranty and three wall-mounted TVs with an acceptable offer. With 2,647 square feet, multiple flex spaces, a private cul-de-sac setting, no rear neighbors, no HOA, and craftsmanship that can be difficult to replicate in newer construction, 804 Bromley Court is a home you truly need to see in person to appreciate.
| Elementary School | Middle School | High School |
|---|---|---|
| Rocky Fork Elementary School | Rocky Fork Middle School | Smyrna High School |
| Price History | |
|---|---|
| 7/4/2026 | Listed $565,000 |
| 8/5/2026 | 2$555,000 |
| 9/2/2026 | 1$549,900 |
General Features
| Living Area | 2647 |
|---|---|
| Sewer | Public Sewer |
| Heating | Central |
| Cooling | Central Air |
| Utilities | Water Available |
| Possession | Negotiable |
| Appliances | Gas Oven,Gas Range,Dishwasher,Disposal,Microwave,Refrigerator |
| Garage Spaces | 2 |
| Construction Materials | Brick,Stone |
| Year Built | 1999 |
| Stories Count | 2 |
| Levels | Two |
| Property Subtype | Single Family Residence |
| County | Rutherford County,TN |
| New Construction | No |
| Property Type | Residential |
| Attached Garage | Yes |
| Subdivision Name | Hunters Point Sec 8 |
| Garage Y/N | Yes |
| Full Baths | 2 |
| Status | Active |
| Buyer Financing | Conventional,FHA,VA |
| Directions | From Smyrna I-24 take Exit 66B on Sam Ridley Pkwy East to a Right on Stonecrest Pkwy,Left on Rock Springs Rd,Right on Spring Hill Dr into Hunters Point S/D,Left on Bromley,the home is in the cul de s |
| High School | Smyrna High School |
| City | Smyrna |
| Senior Community Y/N | No |
| Lot Size Units | Acres |
| Elementary School | Rocky Fork Elementary School |
| Property Attached Y/N | No |
| Year Built Details | Existing |
| Tax Annual Amount | 2451 |
| Middle/Junior High School | Rocky Fork Middle School |
| Building Area Units | Square Feet |
| Living Area Units | Square Feet |
| Standard Status | Active |
Interior Features
| Basement | Crawl Space |
|---|---|
| Flooring | Wood,Luxury Vinyl,Tile |
| Total Fireplaces | 2 |
| Air Conditioning Y/N | Yes |
| Heating Y/N | Yes |
| Fireplace Y/N | Yes |
| Above Grade Finished Area | 2647 |
| Half Baths | 1 |
| Total Bedrooms | 3 |
| Below Grade Finished Area Unit Type | Square Feet |
| LivingAreaSource | Assessor |
| Below Grade Finished Area Source | Assessor |
| Above Grade Finished Area Source | Assessor |
| Above Grade Finished Area Unit Type | Square Feet |
| Total Baths | 3 |
Exterior Features
| Parking Features | Garage Faces Front |
|---|---|
| Water Source | Public |
| Total Parking | 2 |
| Lot Size Area | 0.24 |
| Building Area Total | 2647 |
| Lot Dimensions | 49.6 X 141.44 IRR |
| Lot Size Acres | 0.24 |
| Lot Size Source | Calculated from Plat |
| Waterfront Y/N | No |
| Covered Spaces | 2 |
Amenities
- Foreclosure
- Views
- Short Sale
- New Construction
- Adult 55+
- Lease To Own
- No HOA Fees
- Furnished
- Primary On Main
- Air Conditioning
- Seller Finance
- Green
- Fixer Upper
- Horse
- Golf
- Fireplace
- Deck
- Garage
- Basement
- Pool
Property vs Single Family Average in 37167
Price
Taxes
Year Built
Visits
 The data relating to real estate for sale on this web site comes in part from the Internet Data Exchange Program of RealTracs Solutions as distributed by MLS Grid. Real estate listings held by brokerage firms other than Synergy Realty Network are marked with the Internet Data Exchange Program logo or thumbnail logo and detailed information about them includes the name of the listing brokers.
